A productive office layout starts with usable floor area, not the building’s headline leasable area or a desk count copied from a catalogue. By mapping headcount, team relationships, circulation, environmental conditions and future change, you can produce a floor plan that supports work without creating congestion, glare, noise or inaccessible routes.
Key takeaways
- Calculate capacity from usable planning area, not headline leasable area.
- Choose workstation types based on concentration, collaboration and team movement.
- Confirm clearances, accessible routes and service points before ordering.
- Test the design with shop drawings and a full-scale sample bay.
Start With People, Adjacencies and Usable Floor Area
Do not divide the building’s headline leasable area by a desk size. For Gurugram office layout planning, calculate workstation capacity from the usable planning area after removing space that cannot hold a complete, serviceable workstation. Then test the result against peak attendance, team adjacencies, meeting demand and planned growth.
Remove these areas before counting seats:
- Lifts, toilets, fire stairs, columns and shaft enclosures
- Reception, security, server rooms, electrical rooms and other service zones
- Main circulation, door swings, accessible routes and fire-exit approaches
- Meeting rooms, collaboration areas, pantry space, lockers and printer points
- Clearances for chair pull-back, maintenance access and furniture relocation
Use this calculation: usable planning area ÷ total area allowed per workstation, including its share of circulation and support space. For example, 12,000 square feet of usable planning area divided by 60 square feet per seat gives 200 workstations; 60 is an assumption to verify against the actual team mix, not a universal standard.
Then compare 200 seats with peak simultaneous attendance. A company with 240 employees and 75% peak attendance needs 180 seats, while a 90% attendance assumption needs 216. Do not count meeting seats as permanent workstations. Reserve additional capacity for hiring, team moves and temporary project staff instead of filling every spare corner.
Place teams that exchange information beside one another, and keep concentration-heavy groups away from high-traffic routes. At glazed perimeters, coordinate shading, diffuser positions and workstation height; solar heat, glare and blocked airflow can make a dense plan uncomfortable even when its arithmetic works.
Match the Workstation Type to the Team’s Work Pattern
Choose the layout by work pattern first, then set privacy, density and flexibility around it.
| Option | Best fit | Privacy and trade-off |
|---|---|---|
| benching workstations | Teams that collaborate frequently and change seats or project groups | High density and easy reconfiguration, but limited visual and speech privacy |
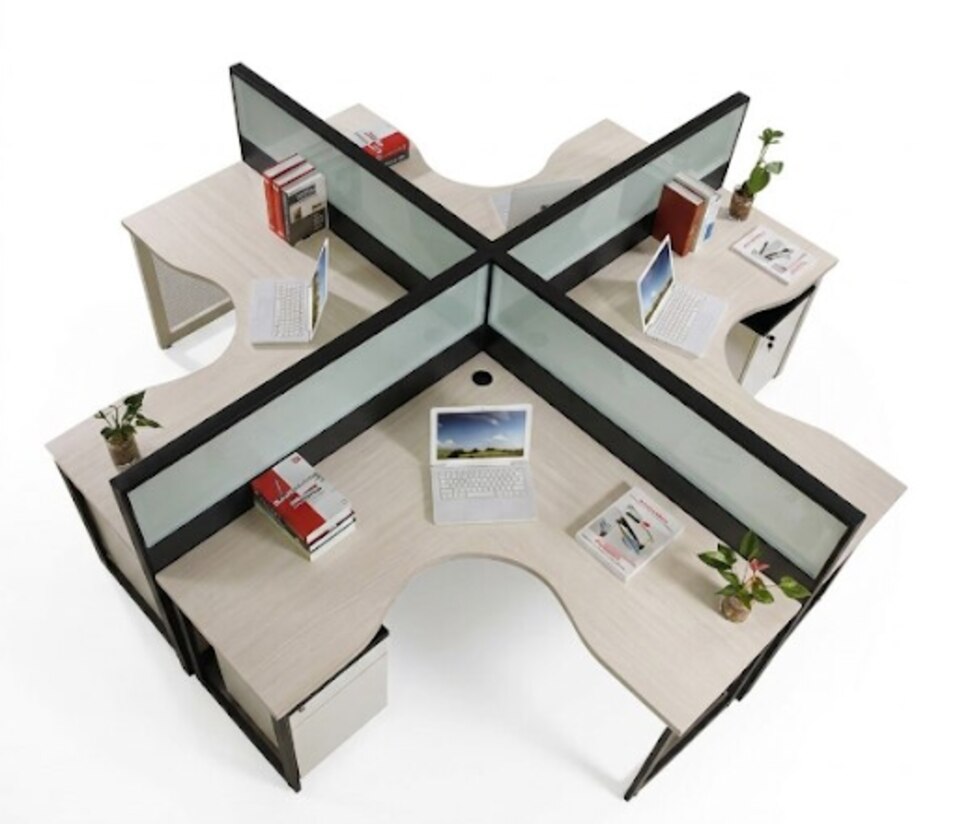
| panel-based workstations | General office teams needing defined personal space | Moderate privacy with organised cable management; panels consume more floor area |
| cubicles | Calls, casework and concentration requiring stronger separation | Better visual and acoustic control, but less daylight and fewer sightlines |
| hot-desking | Hybrid teams with predictable attendance and shared digital workflows | Efficient for low occupancy; unsuitable when staff need fixed equipment, storage or confidential papers |
| Enclosed offices | Senior roles, confidential discussions and sustained concentration | Highest privacy, with greater construction cost and lower seat density |
Use high screens only after reviewing acoustics, lighting and building services. They can improve speech privacy, yet block daylight, sightlines and sprinkler or diffuser coordination. Test the plan against ISO 3382-3 measures such as spatial decay and distraction distance; reverberation time alone will not predict speech disturbance.
Place concentration seats farther from speech-producing zones, then coordinate screens with ceiling absorbers and other sound-absorbing surfaces. At glazed perimeters in Gurugram, combine shading and glare control with workstation height so cooling demand and monitor visibility do not compete. Confirm that dense screens do not obstruct supply air.
For shared seating, provide secure storage and a clear booking rule; otherwise hot-desking becomes a daily search for a usable desk.
Set Dimensions, Clearances and Accessible Routes Before Ordering
Do not approve workstation quantities until the plan shows each workstation’s width, depth, working height and adjustment range, plus every aisle, door swing, chair pull-back zone and accessible route. Measure the usable floor plate after removing columns, toilets, lifts, fire stairs, service rooms and major circulation.
1. Draw the workstation dimensions as installed, not as a catalogue maximum. Record desk length and depth, pedestal and storage positions, seated working height, and the adjustment range required for shorter and taller users.
2. Dimension aisle widths between rows, walls, storage and meeting furniture. Mark the locally approved accessible route and turning space after chairs, visitor seats and pedestals are placed; do not copy the 36-inch ADA route or 60-inch turning circle without checking India’s Harmonised Guidelines and local approvals.
3. Show chair clearance behind every occupied desk. Include the chair’s full pull-back distance, the route behind it and access to drawers; a residual strip that looks open on plan can still block evacuation or daily movement.
4. Mark monitor placement, including screen depth, viewing direction, monitor-arm reach, keyboard clearance and knee space. Check that screens do not collide with partitions, glare sources or adjacent users.
5. Overlay exit-access corridors, fire-fighting access, sockets, data points, air terminals and maintenance access. Storage or printer units placed in leftover gaps can invalidate the quantity calculation.
Test one full-scale bay with the actual chair, monitor, dock, task light, storage and acoustic screen before ordering. It exposes blocked drawers, chair collisions, inaccessible sockets and poor monitor geometry faster than a rendered plan.
Coordinate Daylight, Lighting, Airflow and Acoustic Control
Prevent discomfort at each workstation by coordinating furniture, façade, luminaires, diffusers and acoustic treatments on one reflected ceiling and furniture plan. A desk that works in isolation can fail when a tall screen blocks a diffuser, a monitor faces a bright window or speech travels across a concentration zone.
- Daylight and glare: orient monitors 90 degrees to the window where possible, provide adjustable blinds, and test workstation depth with the actual screen. Do not place end users directly facing glazing or force them to work against a bright façade and dim display.
- Office lighting: design for 500 lux maintained illuminance, Unified Glare Rating below 19 and colour-rendering index of at least 80 for typical writing, reading and data-processing tasks under EN 12464-1. Account for dirt, ageing, screens and the final luminaire positions rather than approving initial lux readings in an empty room.
- Airflow: keep desks out of direct supply-diffuser throws and away from solar-heated glazing. Check that screens, storage and overhead elements do not redirect cool or warm air onto one person while leaving another in stagnant air.
- Acoustic control: combine screen height, ceiling absorbers, wall treatment and separation between speech-producing and focus areas. Use ISO 3382-3 to assess spatial decay and distraction distance; reverberation time alone cannot predict speech privacy.
Test these conditions in a full-scale sample bay with the real monitor, chair, screen, task light and adjacent circulation. Move the monitor, blinds and chair before approving the workstation row.
Use Shop Drawings and a Full-Scale Sample Bay to Test the Plan
Do not approve a workstation manufacturer in Gurugram from a rendered plan alone. Demand shop drawings and a full-scale sample bay before releasing production, because a screen hides the collisions that a real installation exposes.
1. Check the shop drawings for continuous cable management, not just a desktop cut-out. They must show power and data separation, cable routes, bend radii, access panels, spare capacity and floor-box positions. Reject any tray that becomes inaccessible behind a pedestal or requires extension cords after installation.
2. Require a sample bay with the actual chair, monitor, docking equipment, task light, storage, acoustic screen, cable path and adjacent circulation. Sit in it, open every drawer, connect devices and test the knee clearance. Look for chair collisions, blocked sockets, monitor glare and obstructed walkways.
3. Test the proposed screen height, ceiling absorbers, diffuser locations and team spacing together. For open offices, ask how the layout addresses speech transmission under ISO 3382-3; reverberation time alone does not predict distraction distance.
4. If the proposal is a modular workstation system, ask what must be redesigned when teams move. Confirm that floor, ceiling, power, data and HVAC interfaces support repeated relocation rather than cosmetic flexibility.
Ask Kantoor Furniture By 360 Degree Interiors to mark accessible routes and turning space after chairs, pedestals and visitor seats are placed, then review the plan against India’s Harmonised Guidelines and local fire approvals. Also check high-screen zones against diffuser airflow and glazed façades against solar glare.
Related products
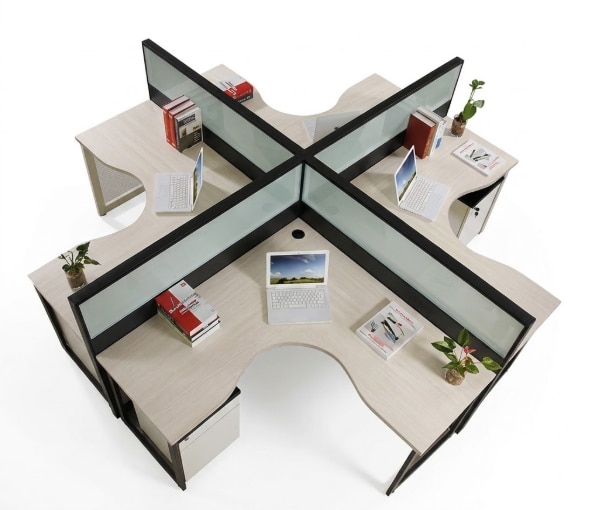 | Modular Workstation Series by Kantoor Furniture is a modern office furniture solution designed to create efficient, organized, and collaborative work environments. View product → |
 | Workstation Series by Kantoor Furniture is a premium ergonomic seating solution designed to enhance comfort, productivity, and workplace efficiency. View product → |
Frequently asked questions
How should you calculate workstation capacity for a Gurugram office?
Start with usable planning area after removing cores, columns, toilets, circulation, meeting rooms and other areas that cannot hold a complete workstation. Test the remaining capacity against peak attendance, team adjacencies, meeting demand and planned growth.
Which workstation type suits different team work patterns?
Match the layout to how the team works. Assigned desks suit stable individual work, benching supports close collaboration, and private or semi-private workstations help teams that need concentration or confidential conversations.
Which dimensions and clearances should you confirm before ordering?
Set workstation dimensions, aisle widths, chair pull-out space, storage locations and accessible routes on the plan first. Check that doors, ramps, lifts, fire exits and service access remain usable after furniture installation.
Why use shop drawings and a full-scale sample workstation bay?
Shop drawings expose conflicts between furniture, power, data, lighting and circulation. A full-scale sample bay lets you test chair movement, monitor position, storage access, privacy and user comfort before committing to the full order.
Related products
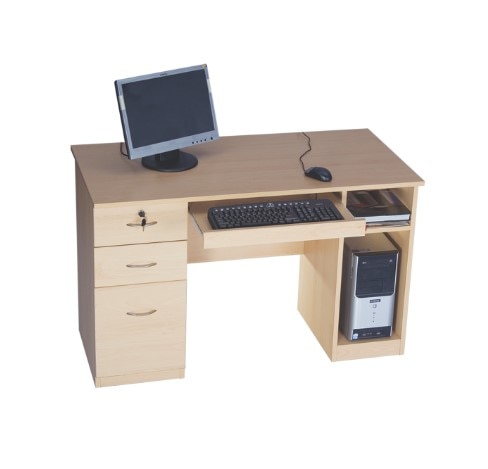 | Office Computer Desk Classic Wooden Office Computer Desk with Integrated Storage Premium Office Workstation by Kantoor Furniture By 360 Degree Interiors The Classic Wooden Office Computer Desk with Integrated Storage is a... View product → |
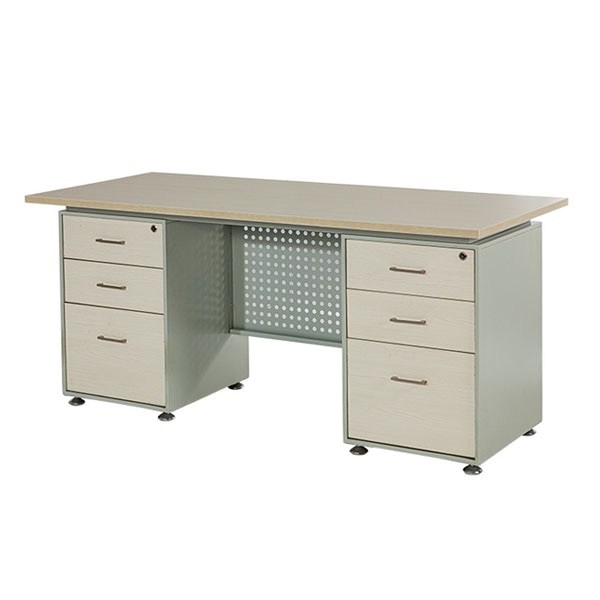 | Office Computer Desk Executive Office Desk with Dual Integrated Storage Pedestals Premium Executive Office Desk with Dual Integrated Storage Pedestals Executive Office Table & Manager Workstation Kantoor Furniture By 360 Degree... View product → |
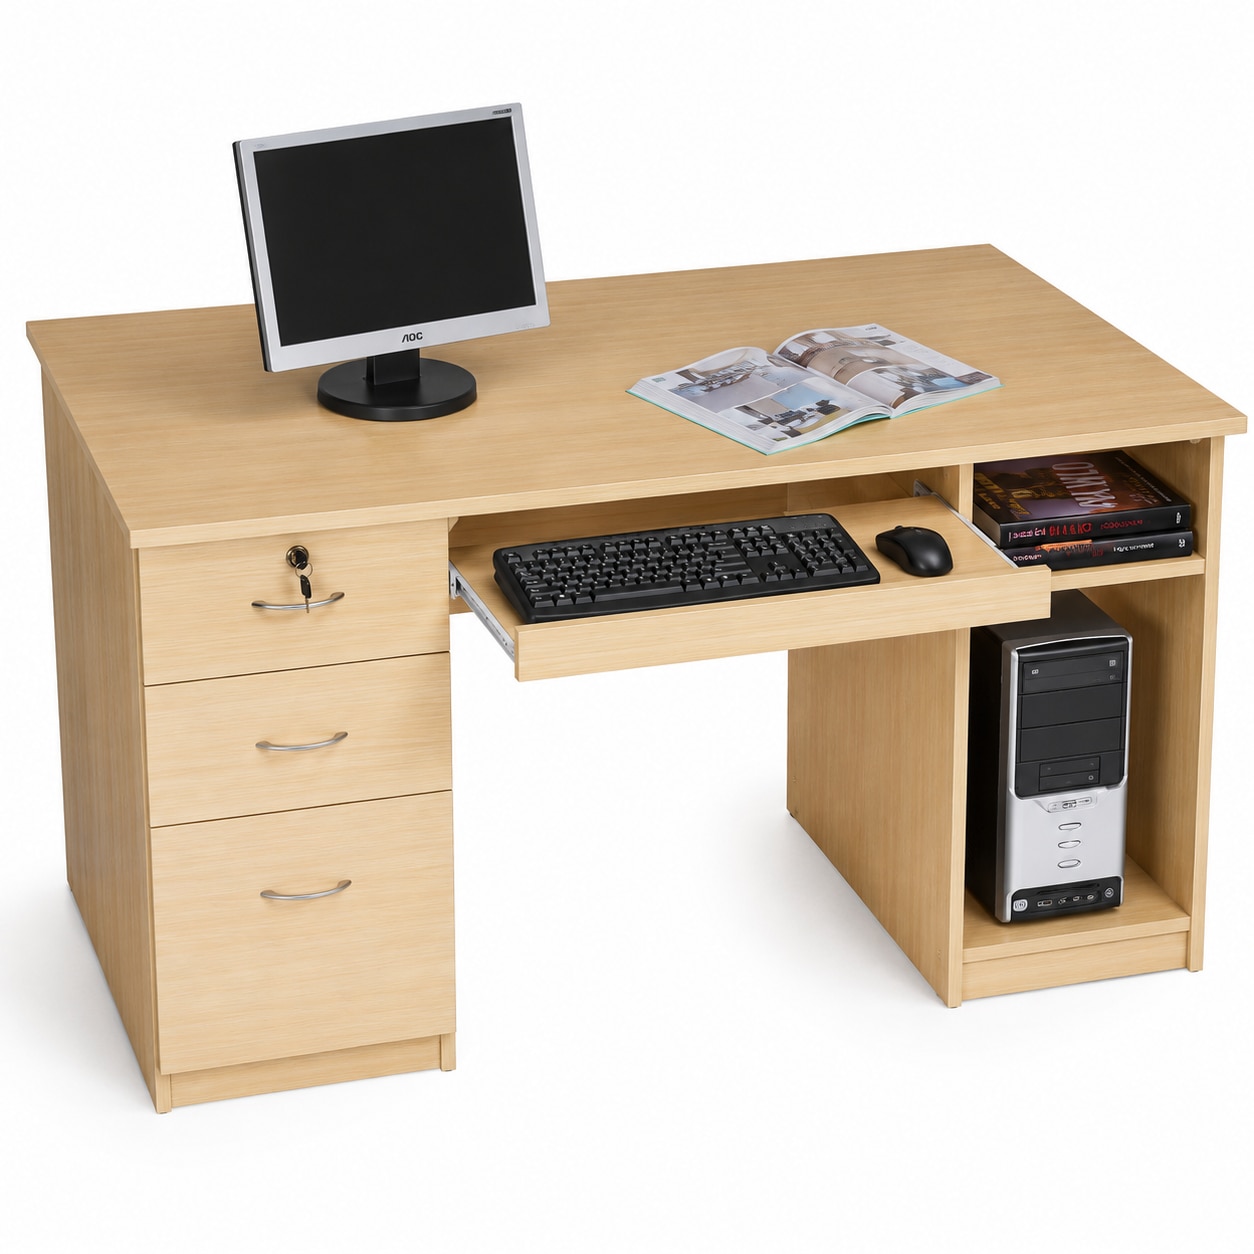 | Computer Desk Series by Kantoor Furniture is a modern, durable, and ergonomically designed workstation developed to support efficient computer usage in offices,... View product → |
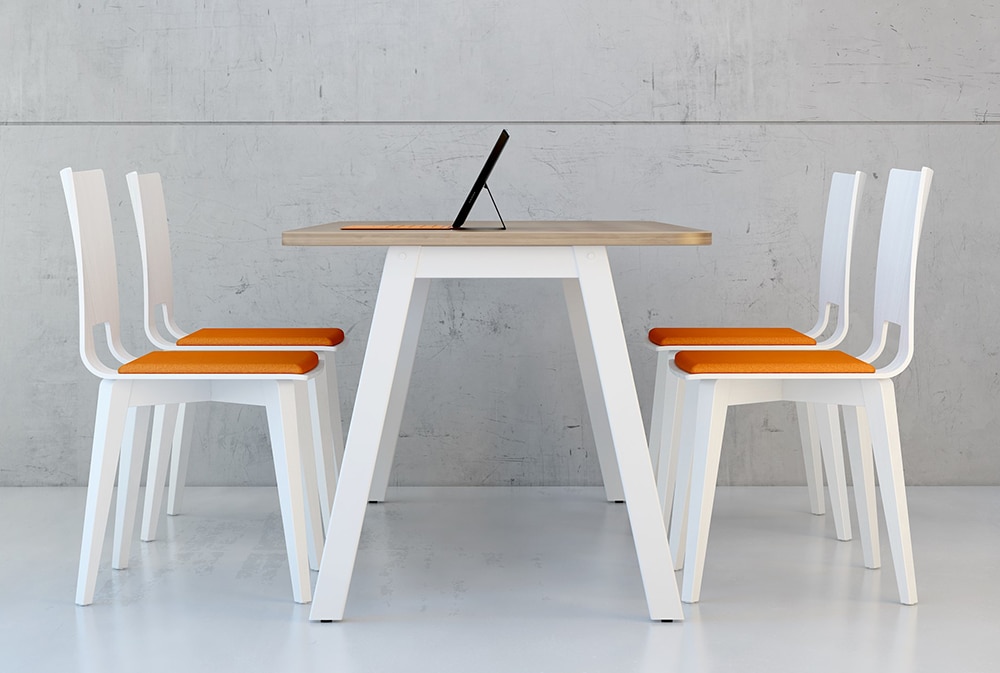 | Cafe Table Minimalist Scandinavian Office Collaboration Table & Chair Set Kantoor Furniture By 360 Degree Interiors Kantoor Furniture By 360 Degree Interiors offers modern Office Collaboration Tables, Meeting Tables,... View product → |