A reception chair must fit the visitor, the waiting period, the cleaning routine, and the movement pattern around it. By the end, you will be able to calculate capacity, check the layout, compare chair types, and ask a Delhi NCR dealer for evidence that the seating will survive public use.
Key takeaways
- Separate short-stay visitor chairs from adjustable task chairs.
- Measure visitor flow before choosing linked, lounge, or individual seating.
- Specify cleanable upholstery, stable frames, and replacement-ready components.
- Approve a full-scale dealer mock-up before placing the order.
Start With Visitor Use, Not the Chair Label
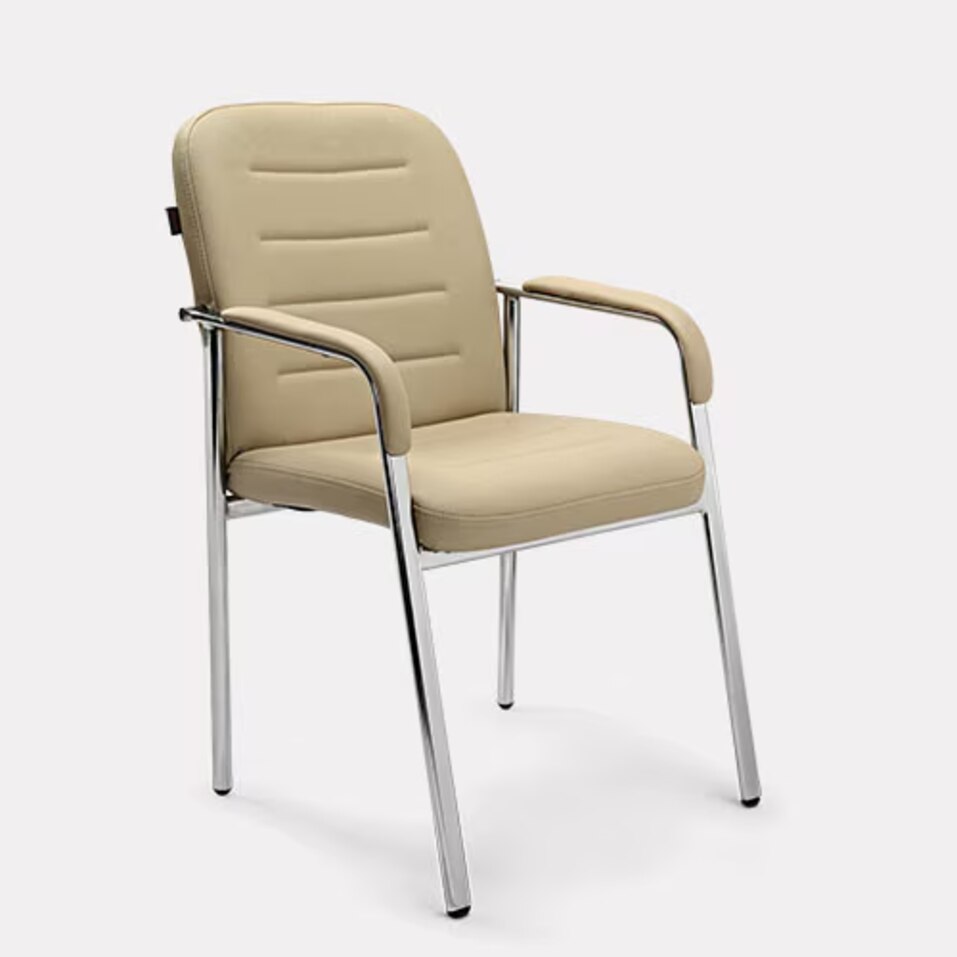
A true visitor chair is a fixed, easy-entry seat designed for short stays, not an adjustable workstation. Task chairs versus visitor chairs differ in purpose: task chairs support prolonged desk work with mechanisms and casters, while reception visitor chairs prioritise stable sitting, simple movement, and quick cleaning.
Specify the chair by measurable dimensions rather than “ergonomic.” Record seat height, usable seat depth, seat width, backrest height, armrest clearance, and cushion compression. A seat height near 430–480 mm suits many adults, but one fixed size cannot fit every body; choose a deliberate compromise or offer two seat types.
A visitor chairs dealer in Delhi NCR should provide a sample for testing, not only a catalogue image.
Classify your waiting area by use intensity. A private office reception has different demands from a hospital, school, railway facility, or public-service centre, where frequent arrivals, lateral impacts, bags, and misuse punish light construction. Name general-use or severe-use testing under EN 16139, or an equivalent regime covering load, strength, stability, and durability.
Do not confuse static load capacity with stability: a chair can carry a heavy person yet tip when someone leans back or rises using one arm. Test the proposed frame, floor finish, spacing, and realistic visitor behaviour before approval.
Calculate Capacity and Draw the Full Waiting Layout
Set waiting area seating capacity from the busiest arrival period, not the daily visitor total. Count visitors who may overlap during the peak appointment window, add companion and walk-in demand, then test that number against the usable floor area. If the seats fit only by narrowing a route, reduce capacity rather than compromise access.
Draw the reception area measurements at full scale, including the chair footprint, reception desk, doors, columns, power points, queue line and evacuation path. Record each model’s chair width and seat depth, plus arm clearance, back projection and the space needed to stand without striking another chair or the desk.
- Mark the clear accessible route from the entrance to the desk and waiting seats. Check its width against India’s Harmonised Guidelines and Space Standards for Barrier-Free Built Environment and the project’s local building and fire approvals.
- Reserve the required wheelchair turning space as a level, unobstructed area connected to that route. Do not count it as an empty chair position.
- Add adjacent companion seating where the brief requires it, while preventing loose chairs from being pushed into the bay. Use floor markings, anchors or a staff-control procedure.
- Measure clearance between the nearest chair and reception counter, including staff movement, document handover and queue buildup.
- Check door approaches, fire exits and evacuation paths after every chair is placed, including chairs with tablet arms, side tables or power modules.
Walk the drawn layout with a tape measure before ordering. A row that looks compact on paper can block a turning movement once users carry bags, stand or clean beneath it.
Match the Seating Format to Visitor Flow
Choose individual chairs for irregular arrivals, linked rows for predictable queues, and modular units when the waiting pattern changes by hour. The wrong format creates either wasted floor space or seats that visitors drag into circulation routes.
| Option | What it means | When it applies |
|---|---|---|
| Individual chairs | Separate seats with independent access | Mixed arrival times, varied body sizes, or frequent cleaning and replacement |
| Linked waiting room chairs | Seats joined in a row through shared brackets or a beam | High-volume queues where alignment and floor-cleaning access matter |
| Beam seating | Tandem seats fixed to a common structural beam | Transport hubs, clinics, and public-service counters with repeatable rows |
| Reception benches | Continuous or lightly segmented seating | Short waits, family groups, and spaces needing fast capacity changes |
| Lounge chairs | Wider, deeper seats with a relaxed posture | Longer waits, hospitality settings, and quieter reception zones |
| Modular units | Reconfigurable seats, corners, and connecting pieces | Waiting areas that shift between individual visitors, groups, and events |
Use fixed-leg visitor chairs when chairs must stay aligned, preserve a wheelchair bay, or withstand visitors pulling themselves up from an armrest. Casters suit staff-controlled reconfiguration, not an uncontrolled public queue; rolling chairs drift, block accessible routes, and strike desks. Swivels help visitors turn in tight consultation areas, but add movement and a tipping concern.
Ask how a beam or shared bracket is replaced. A failed component can close several seats, so confirm whether one position can be removed without dismantling the entire row.
Specify Comfort, Upholstery and Structural Durability
A short-wait chair can use an upright seat, but a 30-minute chair needs supported posture, adequate seat depth, and cushioning that will not bottom out. Set the visitor chair seat height, seat depth, back angle, and arm height with a seated mock-up; do not approve them from a catalogue drawing alone.
Use this comparison when writing the specification:
| Use intensity | Comfort and construction | Surface and evidence |
|---|---|---|
| Short waits under 15 minutes | Firm, upright cushion; wipeable upholstery; stable four-leg or sled frame | Cleaning instructions, material samples, and basic strength and stability reports |
| Around 30-minute waits | Contoured back, supportive arms, suitable seat depth, and foam density and firmness stated separately, with thickness and compression-set or fatigue limits | Finish-specific chemical-resistance sample and test report for the supplied model |
| Heavy public use | Reinforced frame and joints, abrasion-resistant waiting chair upholstery, protected seams, and commercial seating durability evidence | EN 16139 general-use or severe-use results, including strength, durability, and stability |
Test stability separately from load capacity. Ask for results covering rearward leaning, one-arm standing, bags on backrests, sled or cantilever frames, tablet arms, and linked units. A chair can pass a vertical load test yet tip on a polished floor.
Require fire documentation for the assembled chair or exact upholstery-and-foam combination. A fabric certificate does not verify the foam, adhesive, lining, seams, or finished construction. Obtain a written cleaning protocol naming approved chemicals; polyurethane-coated surfaces simplify wiping but can feel hot, turn tacky, or crack under unsuitable cleaners.
Use a Dealer Mock-Up Before You Approve the Order
Approve a reception seating mock-up, not a catalogue image. Ask the Delhi NCR visitor chairs dealer to place representative chairs on the proposed floor finish, under the actual lighting, before you make a visitor chair dealer comparison.
1. Walk through the layout with the mock-up in position. Measure seat-to-seat spacing, aisle width, reception-desk clearance, wheelchair-bay access, and the unobstructed accessible route. Move bags, stand up, sit down, and check whether loose chairs drift into the wheelchair space.
2. Ask reception staff and representative visitors to use the chairs as they will during a real wait. Check seat height, usable depth, width, back support, arm clearance, stability during sideways impacts, and whether a 30-minute wait causes pressure or sliding.
3. Clean a sample with the exact detergent, disinfectant, and wiping method used on site. Test the seat front, arms, seams, and frame finish. Reject a surface that becomes tacky, discoloured, cracked, or difficult to dry.
4. Request the stated EN 16139 general-use or severe-use level, or an equivalent load, strength, stability, and durability test regime. Record foam density, hardness or indentation-force range, thickness, and compression or fatigue requirements; density alone does not prevent a cushion from feeling hard or bottoming out.
5. Attach the approved sample photograph and commercial furniture specification to the purchase order. Name the chair model, upholstery or polyurethane-coated finish, frame colour, dimensions, accessories, delivery quantity, and replacement terms. Kantoor Furniture By 360 Degree Interiors should be asked to confirm that no visually similar substitution is permitted.
Frequently asked questions
How do you choose between visitor chairs and task chairs?
Choose fixed visitor chairs for short stays and easy entry. Use adjustable task chairs with casters and support mechanisms for prolonged desk work.
How do you calculate reception seating capacity?
Count expected visitors during the busiest period, then draw the waiting layout with seat widths, circulation paths, tables, doors, counters, and wheelchair clearance.
Which seating format suits different visitor flows?
Use individual chairs for flexible layouts, linked seats for orderly high-volume waiting, and lounge seating for longer stays or hospitality-led environments.
What should you check before approving reception seating?
Check seat height, cushion firmness, upholstery cleanability, frame stability, spacing, movement paths, and access through a full-scale dealer mock-up.