A room measuring 8 m by 6 m does not automatically hold 48 students: walls, columns, doors, teacher space, circulation and accessible routes reduce the usable desk area. By the end, you will be able to convert a classroom drawing into a defensible seating count, select the right desk format and specify a layout that remains usable for teaching, movement and evacuation.
Key takeaways
- Subtract teacher space, circulation and obstructions before counting dual desks.
- Match desk height and depth to student stature and lesson activities.
- Test sightlines, accessible routes and door swings on the floor plan.
- Request a site survey, full specification and classroom mock-up before ordering.
Calculate usable seating capacity before choosing desks
An 8 m × 6 m classroom provides 48 sq m, so the 1 sq m per student benchmark produces a theoretical ceiling of 48 students. It does not produce 24 safe dual desks. Teacher space, circulation, door swings, board sightlines, accessible routes and fixed obstructions must come out before you count seats.
Use this dual desk planning calculation:
- Draw the room to scale, including wall thickness, columns, projections, doors, windows, electrical points and the teacher’s working zone.
- Mark the board, projector throw, continuous movement routes and wheelchair position. Keep these clear of desk legs and door swings.
- Calculate the remaining floor area and divide it by 1 sq m per student. Treat that result as an upper limit, not the final classroom seating capacity.
- Test actual desk footprints in rows or groups, then count only complete two-seat positions that preserve circulation and visibility. Round down.
| Capacity stage | What to count | Result |
|---|---|---|
| Gross area | 8 m × 6 m | 48 sq m |
| Area ceiling | Usable area ÷ 1 sq m | Maximum students by area |
| Fitted capacity | Complete dual desks in the scaled layout | Safe order quantity |
Include an independently usable or removable position within the layout, including near the front where appropriate. A fixed two-student frame can block inclusive seating, wheelchair turning or transfer space; leaving a desk at the back after installation is not an accessibility plan.
Match desk dimensions to student stature and classroom use
A single “primary” or “senior” desk size will not fit a mixed-age class. Measure student stature and popliteal height, the distance from the floor to the underside of the knee, then match both to an EN 1729-1 size class.
| Class | Student stature | Seat height | Desk height |
|---|---|---|---|
| 2 | 108–121 cm | 31 cm | 53 cm |
| 3 | 119–142 cm | 35 cm | 59 cm |
| 4 | 133–159 cm | 38 cm | 64 cm |
| 5 | 146–176 cm | 43 cm | 71 cm |
| 6 | 159–188 cm | 46 cm | 76 cm |
Treat these as selection bands, not age labels. If the class spans two bands, specify two desk sizes or an adjustable system; one desk height throughout can leave smaller pupils with unsupported feet and taller pupils with raised shoulders.
Check the physical dimensions on the manufacturer’s drawing:
- Choose a desk depth of at least 500 mm for books and writing materials; allow more for computers or wide exercise books.
- Confirm legroom clearance from the floor to the underside of the worktop, with no crossbar striking the knees.
- Test that both feet rest flat, the seat does not press behind the knees, and the writing surface is reachable without lifting the shoulders.
- Confirm the dual desk’s usable width per pupil, not only its outside-to-outside length. A shared frame can reduce knee space even when the top appears generous.
A two-seater is efficient for paired work, but it is the wrong size if either pupil falls outside the stated stature band. Require a dimensioned sample or mock-up before ordering.
Choose the right layout and seating format for each lesson
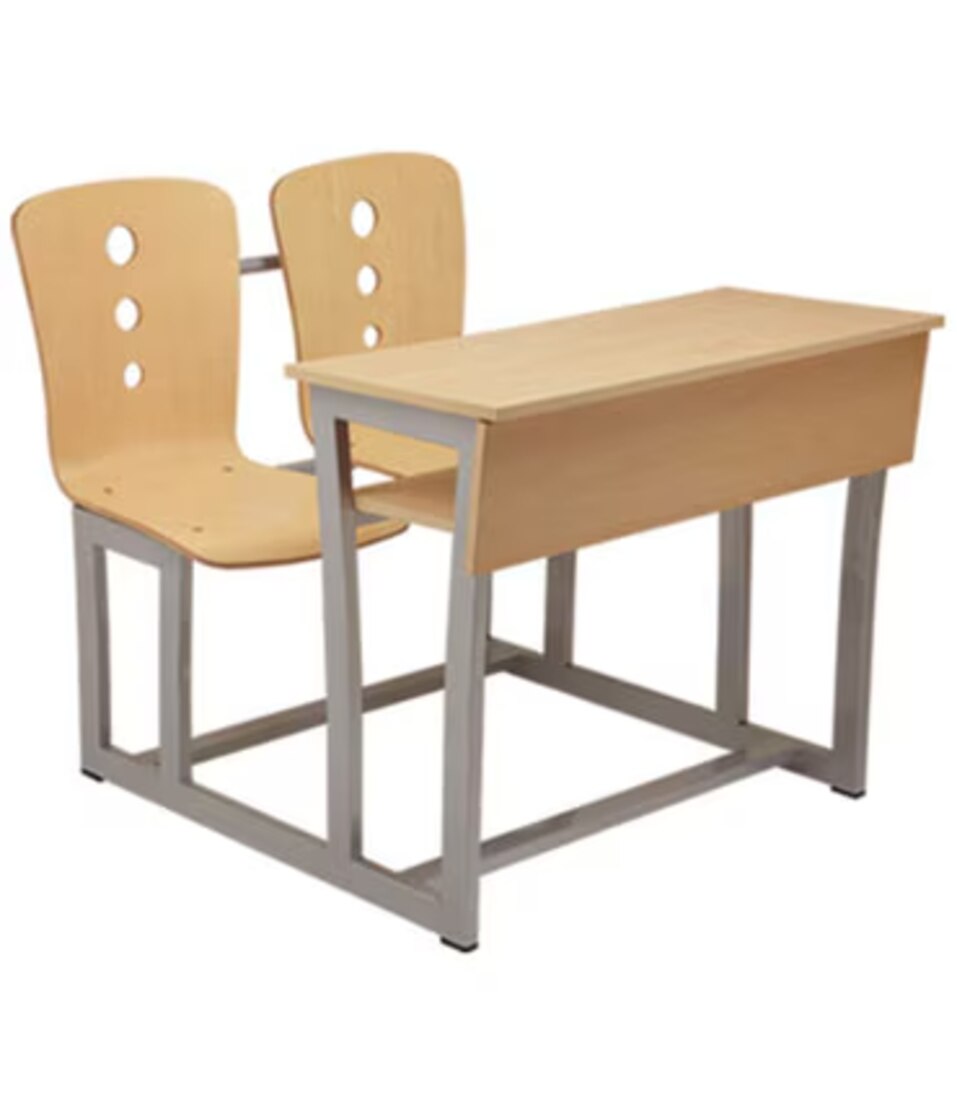
Use a 2-seater dual desk when the lesson is mainly forward-facing instruction and students benefit from a fixed partner. It uses floor area efficiently, simplifies row alignment and supports paired reading or checking work.
Do not choose it merely because it fits more seats: two students remain tied together during tests, differentiated teaching and activities requiring separate workstations.
| Option | Best use | Wrong choice when |
|---|---|---|
| 2-seater dual desk | Teacher-led lessons, paired practice and stable class groups | Students need frequent regrouping, examination spacing or different workstation sizes |
| Single-seater desk | Individual work, flexible spacing and mixed student needs | The school needs quick partner work and has limited storage or floor area |
| Bench seating | High-density rooms with short, supervised sessions | Students need back support, personal storage, clear exam spacing or easy reconfiguration |
| Individual tables | A collaborative classroom layout, projects and changing groups | Rows, maximum capacity and fast room resets are the priority |
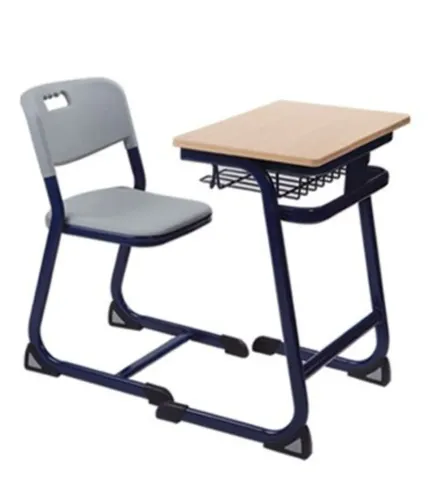
| Desk-and-chair layout | Independent writing, computer use and adjustable seating positions | Loose furniture would obstruct circulation or be difficult to store |
Plan at least two arrangements: forward-facing rows and grouped tables. Check board sightlines, teacher access and the route to each seat after placing furniture.
For inclusive seating, provide an independently usable position in more than one classroom location, including near the front where appropriate. A fixed dual-desk frame can exclude a wheelchair user or a student needing a larger workstation.
Match each desk and chair to student stature and popliteal height using EN 1729-1 size classes, not an age label alone.
Protect access, visibility and movement in the finished room
Keep a continuous route from the door to the teaching area; do not create accessible classroom seating by placing one desk at the back. Mark a wheelchair position near the front or side, with wheelchair turning space and transfer room, while preserving board sightlines and keeping the position outside the evacuation path.
Set aisle clearance from the actual desk frames, not catalogue footprints. The teacher needs a clear path to every row, and students must see the board without leaning around a taller classmate. Apply India’s Harmonised Guidelines and Space Standards for Barrier-Free Built Environment when checking routes, turning areas and door approaches.
Test the layout against these operating conditions:
- Examination spacing: separate students enough to prevent shared work while retaining a supervised route through the rows.
- Cleaning: allow a mop and vacuum head to reach beneath and between frames without moving every desk.
- Emergency movement: keep door swings, exit routes and the fire-assembly direction clear; never use an aisle as permanent storage.
- Supervision: give the teacher a sightline across all faces and a route to a student requiring assistance.
A fixed two-student frame can block an accessible position or force an isolated seat. Specify independently usable or removable positions, then test a full-size mock-up with a wheelchair, the smallest and tallest users, cleaning equipment and a timed room reconfiguration before ordering.
Use a manufacturer’s survey, mock-up and specification to prevent costly mistakes
Require a site-specific classroom furniture survey, a physical furniture mock-up and a signed specification before approving a full order from a Faridabad dual desk manufacturer. A catalogue image cannot reveal a door conflict, blocked sightline or frame that prevents wheelchair access.
1. Require the survey to record internal length and width, columns, skirting, doors, windows, sockets, board position, teacher space and clear circulation.
Ask for a scaled seating plan showing the proposed desk count, accessible routes and examination spacing; do not treat the CBSE 8 m × 6 m classroom benchmark or 1 sq m per student as usable desk capacity.
2. Require a fit schedule stating seat height, desk height, desk depth, knee clearance and overall width for every size offered.
The schedule must identify the student stature and popliteal-height range for each class, using EN 1729-1 size classes rather than labels such as “primary” or “senior.” Confirm that feet are supported, knees clear the underside and the writing surface does not force raised shoulders.
3. Approve a furniture mock-up inside the actual classroom before releasing the quantity. Test the smallest and tallest intended users, wheelchair access in several locations, board visibility, teacher movement, cleaning around the frame, noise during movement and the time needed to reconfigure desks.
4. Make the specification name replaceable tops, seat shells, feet, fasteners and underframe parts, with part numbers, repair instructions and matching-component availability. Kantoor Furniture By 360 Degree Interiors should provide these details when its modular school furniture is being evaluated.
5. Require the supplier to correct the drawing after the pilot and obtain written school approval before manufacture. A signed revision prevents a small fit or access error from becoming a campus-wide replacement problem.
Related products
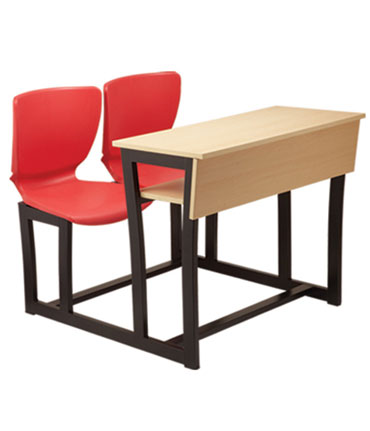 | Classroom Desk & Bench Heavy-Duty Institutional 2-Seater Modular Dual Desk & Chair Set School, College, Coaching Centre & Institutional Furniture Kantoor Furniture By 360 Degree Interiors The Heavy-Duty Institutional 2-Seater Modular... View product → |
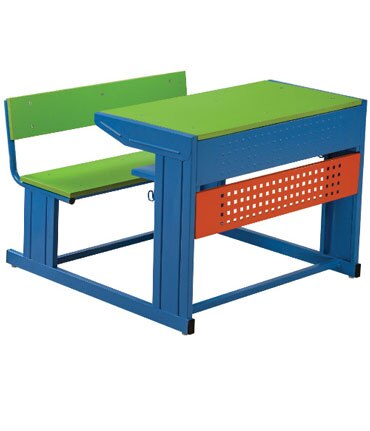 | Classroom Desk & Bench Heavy-Duty Institutional 2-Seater Primary School Dual Desk & Bench Durable Student Classroom Furniture by Kantoor Furniture By 360 Degree Interiors The Heavy-Duty Institutional 2-Seater Primary School Dual Desk &... View product → |
Frequently asked questions
How do you calculate usable seating capacity in a classroom?
Start with the total floor area, then subtract teacher space, circulation, door swings, board sightlines, accessible routes and fixed obstructions before counting dual desks.
How should schools match desk dimensions to students?
Compare desk height, seat height, depth and legroom with student stature and the activities the classroom must support, including writing, devices and practical work.
Which classroom seating layout should you choose?
Choose rows, paired desks, clusters or flexible formats according to lesson type, teacher supervision, collaboration needs, visibility and the room’s circulation constraints.
What should a manufacturer provide before a school orders desks?
Request a site survey, dimensioned layout, product specification and physical mock-up so you can check capacity, movement, visibility and access before production.
Related products
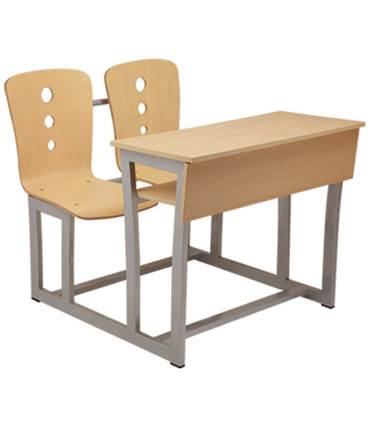 | Classroom Desk & Bench Institutional 2-Seater Modular Dual Desk & Chair Set School, College, Coaching Centre & Institutional Furniture Kantoor Furniture By 360 Degree Interiors The Heavy-Duty Institutional 2-Seater Modular... View product → |
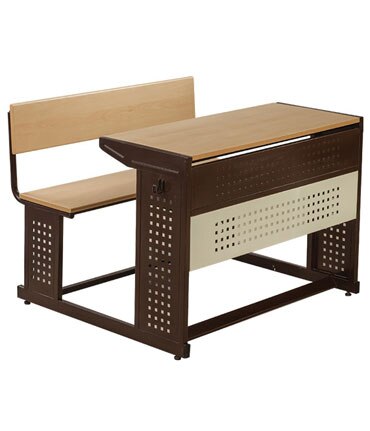 | Classroom Desk & Bench Heavy-Duty Institutional 2-Seater Classroom Dual Desk & Bench School, College & Training Institute Furniture Kantoor Furniture By 360 Degree Interiors The Heavy-Duty Institutional 2-Seater Classroom Dual Desk... View product → |
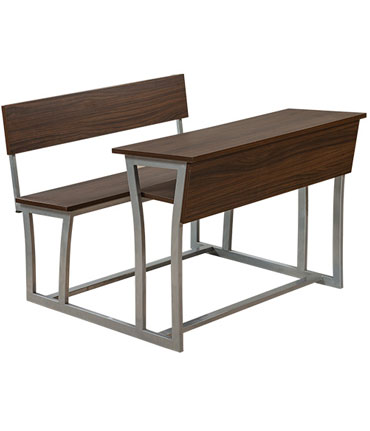 | Classroom Desk & Bench Heavy-Duty Institutional 2-Seater Student Dual Desk & Bench Durable Classroom Furniture by Kantoor Furniture By 360 Degree Interiors The Heavy-Duty Institutional 2-Seater Student Dual Desk & Bench is a durable... View product → |
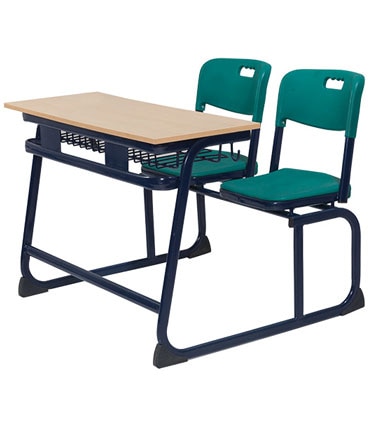 | Classroom Desk & Bench Polymer Student Chair, School Desk with Storage Rack Heavy-Duty Institutional 2-Seater Modular Dual Desk & Chair Set Premium School, College, Coaching Centre & Training Institute Furniture Kantoor... View product → |