A complete workplace fit-out starts with room measurements, headcount, circulation and service coordination—not a catalogue image or a row of desks. You will be able to prepare a usable buyer brief, compare supplier types, approve a test-fit and control delivery, installation and handover requirements.
Key takeaways
- Start with a measured site survey and test-fit layout.
- Give suppliers room data, service points, access limits and workplace needs.
- Compare detailed scopes, drawings, materials, timelines and installation responsibilities.
- Set approval checkpoints for quality, cost changes and final handover.
What does complete workplace furnishing include before you order anything?
Complete workplace furnishing starts with a measured site survey and a test-fit layout, not a product quotation. Record each room’s usable length and width, columns, door swings, windows, floor levels, ceiling services, HVAC diffusers, fire exits, electrical points, data outlets, lift dimensions and loading access.
1. Calculate the office seat count by department, then add meeting capacity, visitor volume, storage demand and circulation space. Do not count every empty floor area as a desk location.
2. Test accessible routes, turning space, desk approach clearance and unobstructed paths between rows against the Harmonised Guidelines and Space Standards for Barrier-Free Built Environment, 2021. Check the layout against the project’s building and fire approvals too; a nominally efficient plan can fail when a chair narrows an exit route.
3. Use the findings for office circulation planning and assign locations for reception, workstations, executive rooms, meeting areas and storage. Show power, data, HVAC and access-panel interfaces on the drawing.
4. Request one consolidated bill of quantities covering furniture, finishes, screens, cable management, delivery and installation. List identified exclusions separately, including electrical or networking connections handled by other contractors.
A drawing-based quantity schedule exposes conflicts that a product list misses: a workstation blocking a fire exit, a storage unit covering an electrical panel or a meeting table preventing an accessible turning movement. Approve the test-fit before comparing products or prices.
What information should you give a supplier, and how should you compare suppliers?
Give the supplier the floor plan, usable room dimensions, headcount, department structure, workstation type, storage needs, meeting capacity, visitor volume, power and data points, target move-in date and budget range. State whether teams need assigned workstations, benching, private rooms, touchdown seats, lockers or shared storage.
Ask these questions in your office furniture dealer comparison:
- Who measures the site and prepares shop drawings?
- Who coordinates electrical and IT interfaces, including floor boxes, cable routes and connection handover?
- Who handles delivery, installation, snag correction and replacement parts?
| Supplier type | What it offers | What to verify |
|---|---|---|
| Office furniture dealer | One accountable package across several furniture categories | Survey, drawings, interfaces, installation, snags and spares |
| Manufacturer | Tighter control over a standard product range | Manufacturer versus dealer scope, customisation and site services |
| Wholesaler | Broad stocked selection | Product consistency, technical drawings and installation responsibility |
| Interior contractor | Coordination of broader finishes | Furniture scope, interfaces and responsibility for defects |
| Online seller | Convenient small, low-coordination purchases | Measuring, assembly, warranty and replacement support |
Request an itemised office furniture quotation and bill of quantities showing quantities, dimensions, board thickness, edge treatment, hardware ratings, upholstery details, warranty, delivery assumptions, taxes, installation charges and lead times.
Reject “premium quality” unless it is replaced with checkable specifications such as a 25 mm desktop, stated edge band, tested load rating or defined upholstery seam construction.
How can an office furniture dealer in Sonipat manage the project from survey to handover?
Run the project as a controlled sequence, not as a product order:
- Measure the site and record the department brief.
- Prepare a test-fit and obtain layout approval.
- Issue an itemised quotation.
- Approve a sample workstation or mock-up.
- Freeze shop drawings and release production.
- Schedule Sonipat office furniture delivery.
- Complete furniture installation.
- Correct snags and complete the furniture project handover.
Before appointing an office furniture dealer in Sonipat, confirm direct service to your address and building type, including offices, educational facilities, hotels, institutional buildings and public-assembly sites. Ask whether nearby areas have separate delivery, carrying or installation terms.
Record these site constraints before approval: lift height, door width, loading-bay rules, parking and entry permissions, floor-by-floor routes, temporary storage limits, permitted installation hours, and protection for finished floors and walls. For phased or multi-floor work, label every item by floor, zone and installation sequence.
Coordinate delivery with painting, flooring, ceilings, electrical completion and data cabling. Otherwise, installers can damage finished surfaces or disconnect live services. Kantoor Furniture By 360 Degree Interiors is worth assessing on whether its written scope assigns these coordination duties clearly.
| Stage | Evidence to approve | Owner |
|---|---|---|
| Survey to quotation | Measured drawings and itemised quantities | Dealer |
| Delivery to installation | Route plan and protection method | Dealer and site team |
| Snagging to handover | Responsible party and closure date | Named contractor |
Require handover documents: asset schedule, approved shop drawings, finish and fabric codes, care instructions, warranty terms, spare hardware and the final snagging record.
Related products
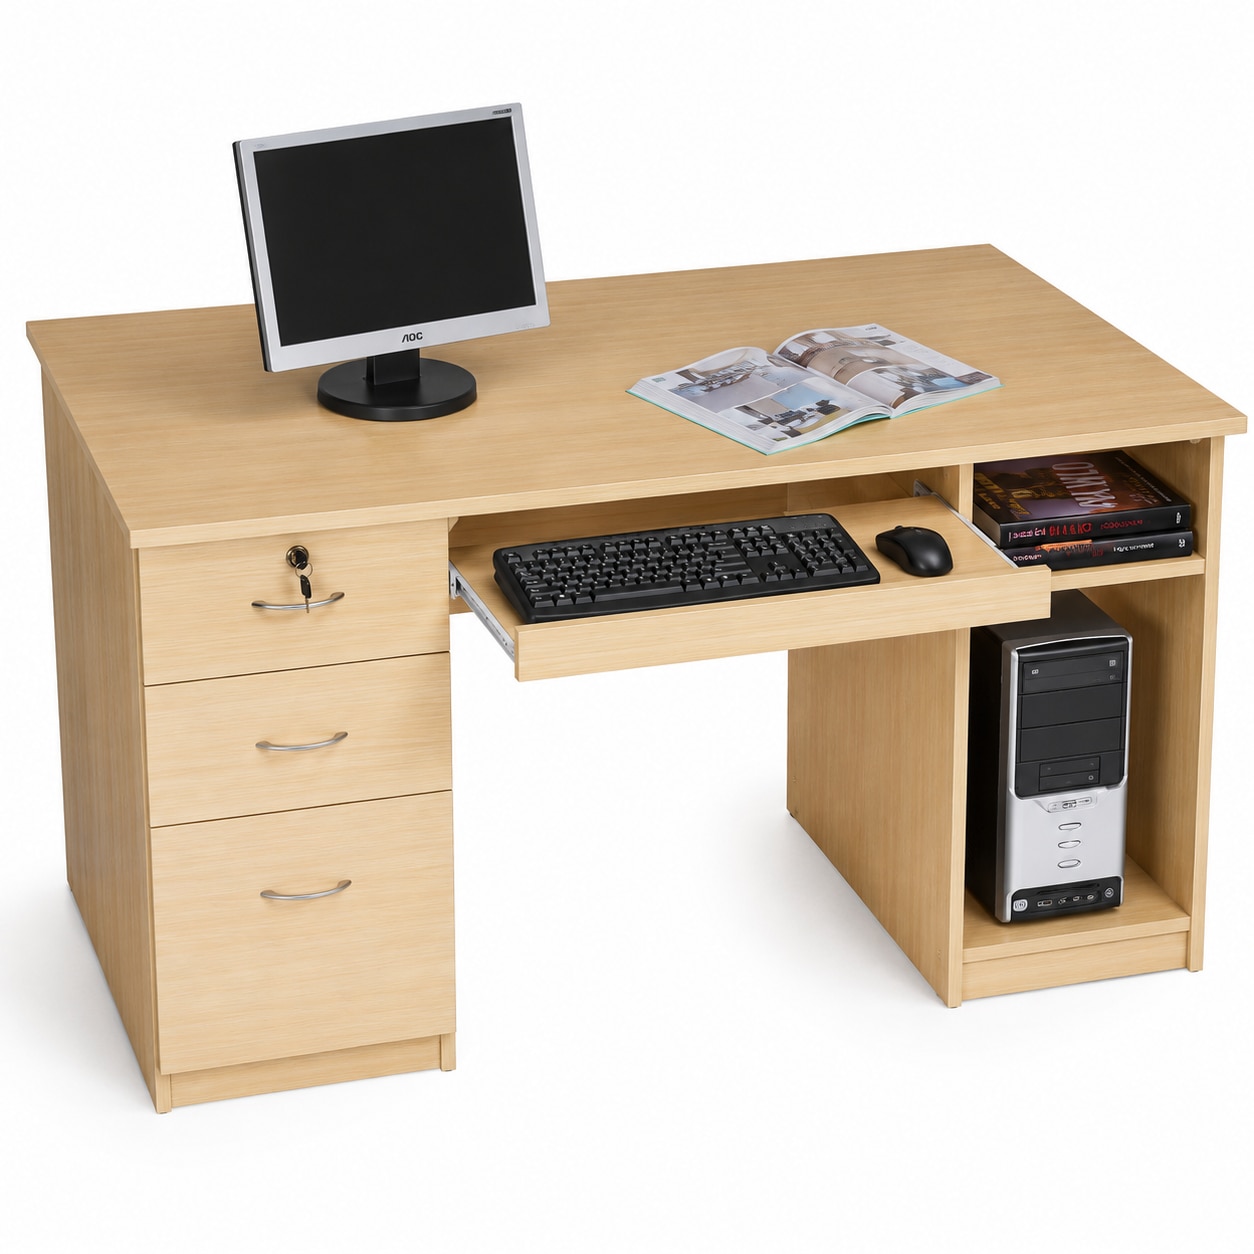 | Computer Desk Series by Kantoor Furniture is a modern, durable, and ergonomically designed workstation developed to support efficient computer usage in offices,... View product → |
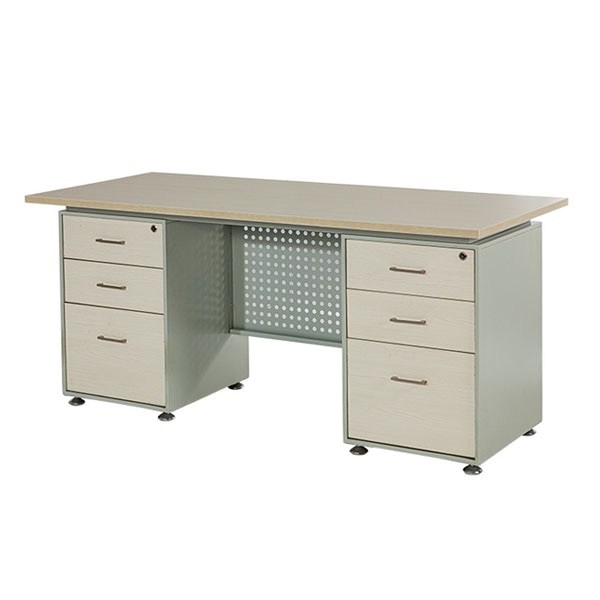 | Office Computer Desk Executive Office Desk with Dual Integrated Storage Pedestals Premium Executive Office Desk with Dual Integrated Storage Pedestals Executive Office Table & Manager Workstation Kantoor Furniture By 360 Degree... View product → |
How do you select layouts and furniture that work with people, technology and building rules?
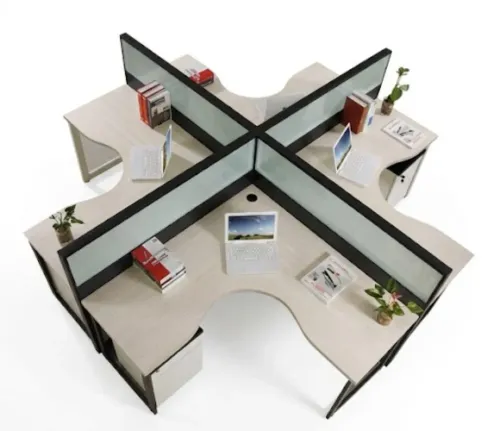
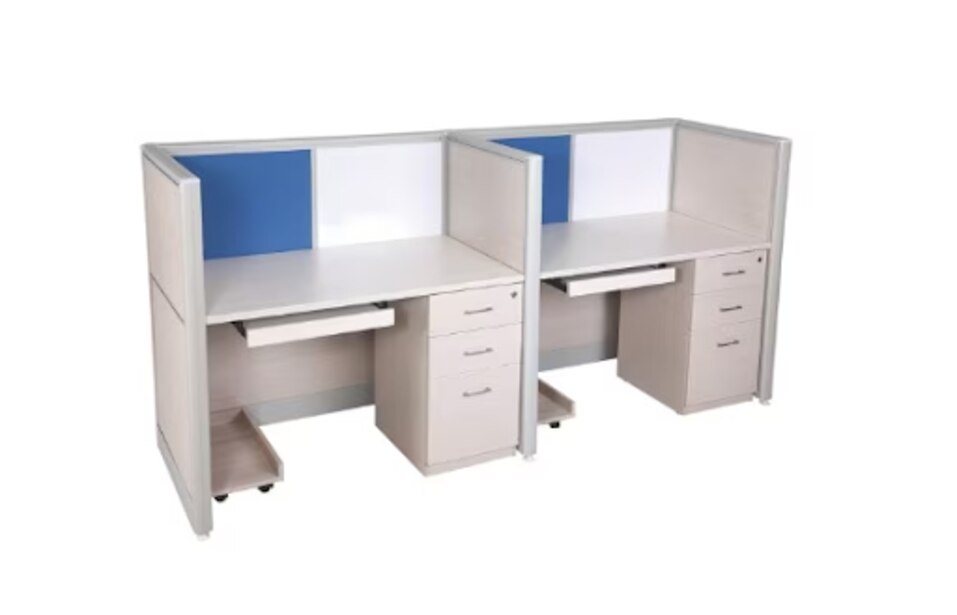
Start with work patterns, not photographs. Modular workstations versus freestanding desks: modular workstations suit repeatable teams, defined cable routes and future reconfiguration; freestanding desks suit smaller teams and rooms that change function. Benching workstations share runs efficiently but provide less individual separation, while assigned workstations make ownership clearer.
| Option | Strength | Use when |
|---|---|---|
| Modular workstations | Repeatable planning and managed cabling | Teams may expand or relocate |
| Freestanding desks | Flexible placement | Rooms change function or teams are small |
| Benching workstations | Efficient shared runs | Collaboration matters more than privacy |
| Executive desks | Privacy, storage and visitor space | A manager’s role justifies the footprint |
Do not give every manager an executive desk. Select integrated storage, mobile pedestals, shared filing, lockers or open shelving through office storage planning: match capacity to document volume, security needs and retrieval frequency.
Put these dimensions on the drawing, then test them in the actual room:
- Desk depth and width
- Aisle width and accessible approach clearance
- Chair clearance and meeting-table dimensions
- Exit routes, fire equipment, electrical panels and access panels
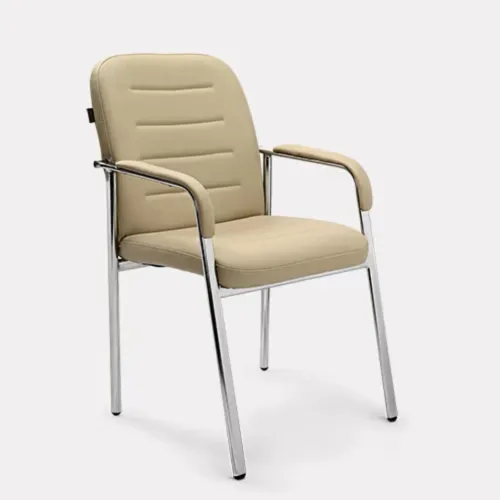
A sound ergonomic workstation layout treats the chair and desk as one adjustable system. Verify seat adjustment, a stable work surface, monitor height, neutral wrists, level elbows and relaxed shoulders, under-desk clearance and monitor-arm loading.
Coordinate power, data, floor boxes, cable trays and CPU storage with electrical and networking contractors, including the handover point for connections. In open offices, zone quiet work, collaboration, reception and circulation; combine screens with sound-absorbing ceilings or walls. Taller screens alone will not control speech.
How can you control quality, cost and future changes after selecting the layout?
Approve one workstation mock-up before bulk manufacture. Use an office furniture quality checklist during the review, not photographs or a “premium quality” promise.
- Check chair adjustment range, desk height, privacy-panel height, monitor-arm loading, cable access, power and data connectivity, under-desk clearance, finish quality and cleaning access.
- Specify board thickness, edge treatment, upholstery abrasion rating, seam construction, hardware load or cycle rating, surface cleanability, chair warranty and replacement-part availability.
- Request adhesive and coating documentation, fire-performance documents where required, product emissions information and installation ventilation requirements. Composite wood, paints, sealants, adhesives and textiles can release VOCs or formaldehyde after installation.
Review the approved furniture arrangement against the fire strategy. Keep exit routes, fire equipment, electrical panels and accessible paths clear, and anchor tall storage so it cannot tip.
Compare furniture lifecycle cost rather than initial price alone.
| Option | Cost and flexibility | Practical consequence |
|---|---|---|
| Standard tops and modular panels | Higher replaceability | Change departments without replacing complete workstations |
| Separable cable trays and common hardware | Easier repair | Replace parts through ordinary suppliers |
| Bespoke dimensions and bonded components | Lower flexibility | A damaged section may force full workstation replacement |
After mock-up approval, freeze the bill of materials and shop drawings. Retain the asset schedule, finish codes, fabric codes, care instructions, warranty terms, spare hardware and snag record so future replacements match the original installation.
Frequently asked questions
What does complete workplace furnishing include before you order anything?
It includes a measured site survey and test-fit layout covering room dimensions, columns, doors, windows, floor levels, ceiling services, HVAC diffusers, fire exits, electrical points, data outlets, lift dimensions and loading access.
What information should you give a supplier when requesting a quotation?
Give the supplier floor plans, room measurements, occupancy numbers, work patterns, storage needs, technology requirements, delivery access details, target dates and building restrictions. Ask each supplier to price the same scope.
How can an office furniture dealer in Sonipat manage the project from survey to handover?
The dealer can coordinate the site survey, layout development, furniture schedule, quotation, approvals, manufacturing or procurement, delivery, installation, snag correction and handover records.
How do you select layouts and furniture that work with people, technology and building rules?
Test circulation, workstation clearances, sightlines, accessibility, cable routes, power and data points, HVAC airflow, emergency exits, fire equipment access and lift or loading constraints before approving the layout.
How can you control quality, cost and future changes after selecting the layout?
Approve a written furniture schedule, material samples, drawings, quantities and installation standards. Record variations in writing, inspect deliveries against specifications, maintain a snag list and retain spare-part and warranty information.
Related products
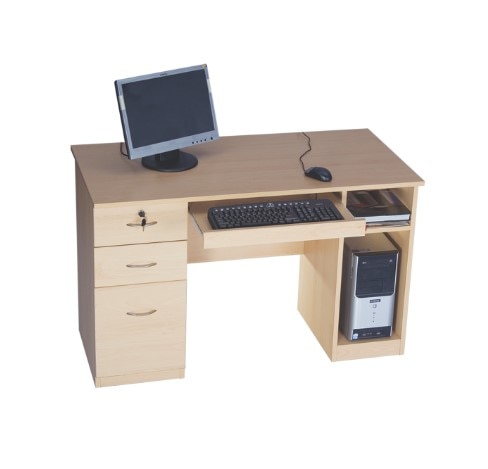 | Office Computer Desk Classic Wooden Office Computer Desk with Integrated Storage Premium Office Workstation by Kantoor Furniture By 360 Degree Interiors The Classic Wooden Office Computer Desk with Integrated Storage is a... View product → |
 | Conference Desk Series by Kantoor Furniture is a premium office furniture solution designed to create professional, collaborative, and productive meeting environments. View product → |
 | Workstation Series by Kantoor Furniture is a premium ergonomic seating solution designed to enhance comfort, productivity, and workplace efficiency. View product → |
 | Reception Desk Series by Kantoor Furniture is a premium-quality front office furniture solution designed to create a professional and welcoming first impression for... View product → |