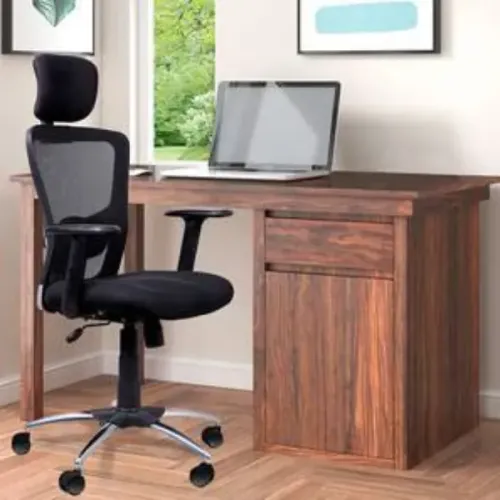


Office workstations influence how employees use space throughout the working day. They affect seating density, privacy, collaboration, storage, cable management, and movement. For this reason, businesses planning a new workplace can benefit from involving an Office Workstation Manufacturer Delhi early in the furniture planning process.
Workstation planning should begin with the way different teams actually work. A finance department, design team, customer support centre, and management office may all need different arrangements despite being part of the same organisation.
Employee Requirements Shape The Layout
The number of employees is only one part of workstation planning. Procurement and facility teams should also consider how employees interact with colleagues and equipment.
Important questions include whether the team needs individual concentration, whether frequent collaboration is required, how much storage is needed, whether privacy screens are appropriate, where printers and shared equipment will be located, and how electrical and data connections will reach each desk.
Answering these questions before selecting furniture helps prevent a layout from being driven entirely by available products.
Different Configurations Serve Different Needs
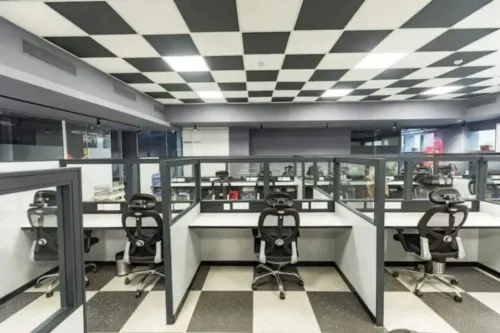
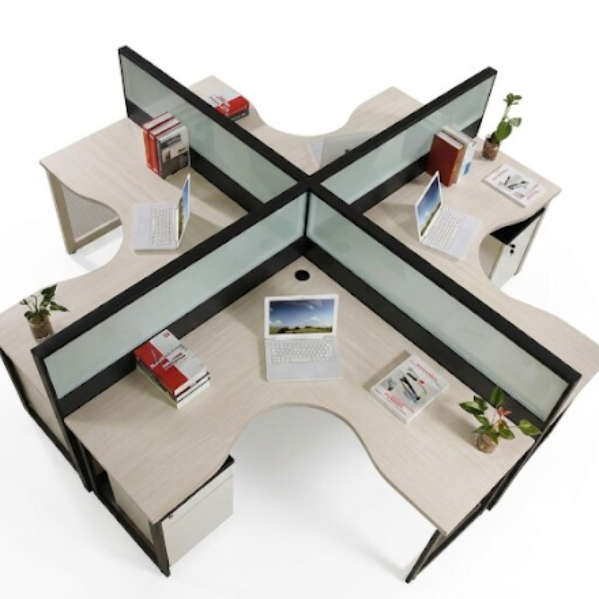
Workstations can be arranged in several ways. Linear layouts can work well for teams requiring straightforward seating arrangements. Clustered configurations can encourage interaction between employees. Bench-style arrangements can provide efficient use of floor space in larger departments.
Managers should consider circulation space alongside seating capacity. A layout that fits the maximum possible number of desks may become uncomfortable if employees have insufficient room to move around.
Cable Management Should Be Considered Early
Modern workplaces depend on power, internet connectivity, monitors, charging equipment, and other technology. Poorly planned cables can create clutter and complicate maintenance.
Workstation specifications should therefore consider power access, data connectivity, cable trays, wire routing, monitor positioning, and shared equipment connections.
Integrating these elements during furniture planning is generally more practical than modifying the installation later.
Privacy Needs Vary Across Departments
Not every employee requires the same level of visual separation. Open layouts may support communication, while certain departments may benefit from additional privacy.
Managers can consider screen height, workstation orientation, spacing, and meeting areas when balancing openness with concentration.
For offices in Noida and the broader Delhi NCR region, these considerations can be particularly useful during commercial fit-outs where floor area needs to serve several departments simultaneously.
Future Expansion Should Be Part Of The Plan
A workstation layout should not necessarily be designed only for today's headcount. Businesses may add employees, reorganise teams, or change departmental structures.
Modular workstation systems can provide greater flexibility because components can often be reconfigured as requirements evolve.
Kantoor Furniture By 360 Degree Interiors works with businesses and commercial organisations seeking workstation solutions in Noida and Delhi NCR. Engaging a manufacturer during the planning stage can help procurement teams align furniture specifications with employee requirements, available space, and future workplace changes.
A successful workstation plan is therefore not simply about fitting more desks into a room. It is about creating a functional arrangement that supports employees while remaining practical for facilities and procurement teams to manage.