A flexible office is not created by putting desks on wheels. You need a coordinated system of interchangeable worktops, frames, screens, storage and service routes, then fit that system around Delhi’s fixed columns, exits, windows, power points and air-conditioning zones. By the end, you will be able to compare layouts, test usable capacity and specify a modular plan that can change without rebuilding the floor.
Key takeaways
- Check shared interfaces, hole patterns and cable routes before approving a modular system.
- Measure columns, doors, windows, services and clearances before placing workstations.
- Use reconfigurable frames, screens and storage to absorb headcount changes.
- Ask suppliers for drawings, material specifications, warranties and installation evidence.
What makes office furniture genuinely modular?
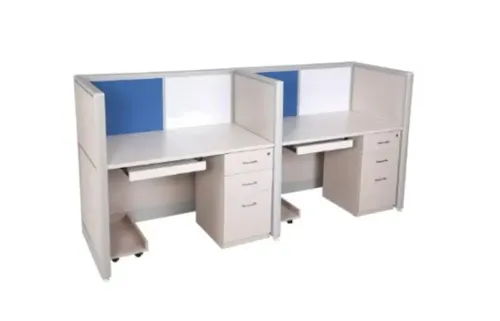
A genuinely modular system is a compatible kit of parts, not furniture that can merely be lifted and moved. Worktops, frames, screens, storage and service components must share standard interfaces, hole patterns, panel thicknesses and cable routes; otherwise, the next layout change becomes a partial replacement project.
The detachable or replaceable parts usually include:
- Desk tops and shared-leg frames
- Modesty panels and privacy screens
- Cable trays, risers and service modules
- Mobile pedestals and fixed storage units
- Add-on meeting surfaces and collaboration tables
Modular Office Furniture in Delhi is easier to reconfigure when these parts can be dismantled without damaging adjacent components, floors or power connections. Price the removal, relocation, re-levelling, replacement panels, cable changes and downtime—not just the original purchase.
| Option | Reconfiguration | Privacy and space | Main trade-off |
|---|---|---|---|
| Modular workstations | Rearrange or replace individual parts | Adjustable screens and efficient shared frames | Higher specification and coordination effort |
| Fixed benching | Move complete runs | High seat density, limited privacy | One change disrupts the whole run |
| Individual desks | Move desks separately | Flexible placement, more circulation space | More legs, cables and floor area |
| Cabins | Alter fixed rooms | Strong privacy, low flexibility | Slow, space-hungry changes |
| Carpentry | Rebuild on site | Tailored appearance and storage | Demolition, waste and difficult future changes |
Modern Office Furniture Delhi projects should place changeable workstations around fixed columns, exits, risers and HVAC zones. Coordinate screen height, desk orientation and air distribution so glare and blocked supply air do not undermine the layout.
How do you measure a Delhi office before placing workstations?
Measure net usable floor area, not just the lease carpet area, before drawing a single workstation. Record columns, beams, doors, windows, fire exits, toilets, risers, electrical rooms, HVAC zones, floor boxes and ceiling service routes on a scaled plan.
| Record on site | Treat it as | Planning consequence |
|---|---|---|
| Columns, exits, toilets, risers, electrical rooms and major HVAC routes | Fixed constraints | Keep access clear; place high-change furniture around them |
| Desk modules, screens, pedestals, storage and collaboration tables | Changeable elements | Allow rearrangement without moving building services |
| Windows, glazing and air-supply points | Environmental constraints | Check glare, solar heat, monitor position and supply-air clearance |
For Office Space Planning Delhi, calculate seats from peak simultaneous users: required seats = peak concurrent users ÷ validated sharing ratio. Use attendance records, shift patterns and team requirements; total payroll headcount alone can overstate demand.
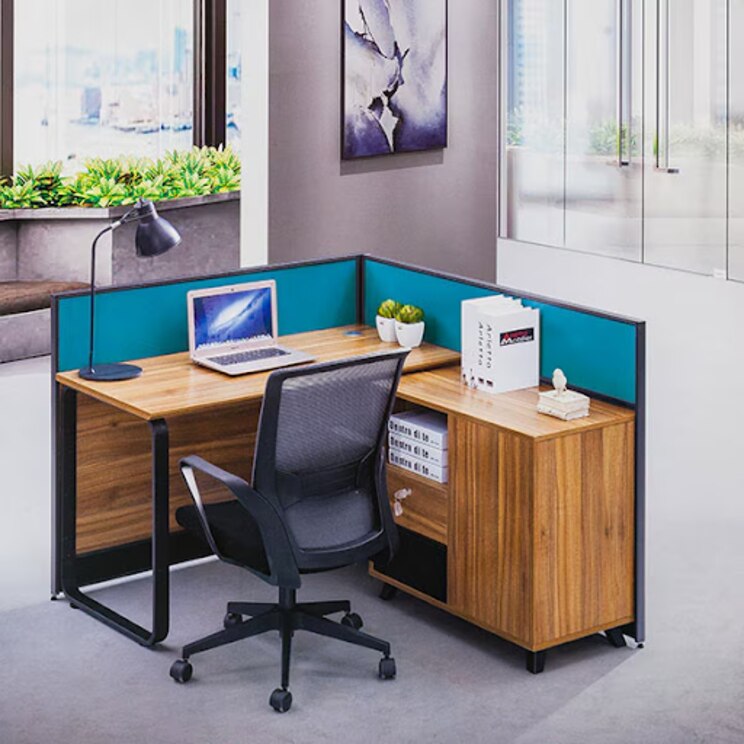
- Measure proposed workstation depth and width against the supplier’s drawings. Indicative planning checks are about 600–750 mm desk depth and 1,200–1,500 mm width per seat, but confirm the actual kit.
- Reserve clear routes for walking, fire-exit access, chair pull-out, storage doors, cleaning and maintenance. Aisles around 900–1,200 mm are useful planning checks, not universal code figures.
- Map power, data, cable trays and floor boxes before fixing desk positions. Blocked outlets turn a dense plan into trailing cables.
- Count files, archives, personal storage and shared equipment before shrinking cabinets; otherwise storage will spread into circulation paths.
How can a modular layout absorb changing headcount and service needs?
Plan for peak simultaneous demand, not total headcount. Calculate required seats as peak concurrent users ÷ planned sharing ratio, then validate that ratio against attendance records, shift patterns and team requirements. This prevents an apparently full office from becoming unusable on its busiest day.
For Modular Office Furniture in Delhi, record these items in the layout and service drawings:
- Reserve one or more expansion bays beside each team zone, with the same desk width, frame, screen, pedestal and cable-tray interfaces as the occupied bays. Keep these bays clear rather than filling them with temporary storage.
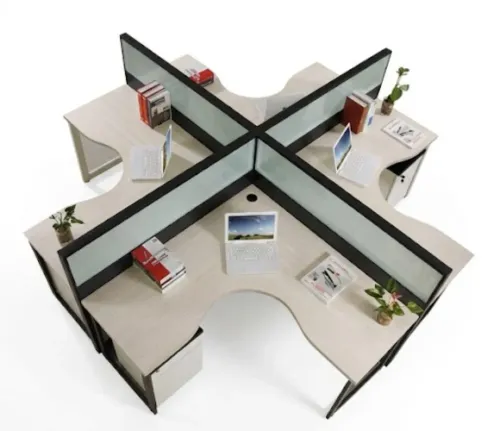
- Repeat a standard workstation module. Standardised worktops, shared-leg frames, modesty panels, screens, pedestals and storage units let you add or swap seats without drilling new holes or replacing mismatched parts.
- Run accessible cable trays or floor boxes along each workstation row, with spare length and capped outlets at the expansion bays. Separate power cabling from low-voltage data cabling so a move does not create interference, exposed extension leads or floor cutting.
- Specify initial and future power and data capacity, including reachable sockets, network ports and service modules. Place connections where a technician can reach them after screens and storage are installed.
- Keep high-change furniture away from fixed columns, fire exits, risers, electrical rooms and major HVAC routes. Preserve chair pull-out space, circulation and maintenance access around every bay.
Test one complete bay before ordering Modular Workstations Delhi. Move it, clean it, reconnect its services and check monitor glare, storage reach, air outlets and relocation time. A catalogue dimension will not reveal a blocked socket or an aisle too narrow for daily use.
How do you balance seat density with privacy, comfort and safe movement?
Calculate seats from peak concurrent users, not total headcount: required seats equal peak users divided by a validated sharing ratio. Attendance records, shift patterns and team requirements determine that ratio; a tightly packed plan fails when chairs cannot pull out or storage blocks circulation.
Test these capacity controls in a full-size mock-up:
- Desk dimensions: treat 600–750 mm depth and manufacturer-specific widths as planning inputs, not universal rules. Deeper desks improve monitor distance but consume aisle space.
- Chair pull-out space: reserve the clearance needed to stand, sit and pass behind an occupied chair. Aisles narrower than the project’s circulation allowance turn every occupied seat into an obstruction.
- Storage access: place pedestals and shared cabinets where drawers open without hitting chairs, fire routes or neighbouring users. Inaccessible storage reduces usable capacity.
- Screen heights: low screens preserve daylight and supervision; tall screens improve visual privacy but can obstruct air movement, sprinklers and sightlines.
- Acoustic treatment: combine screens with ceiling absorption, wall and floor finishes, room geometry and controlled background sound. A screen alone does not create speech privacy.
- Team zoning: group teams by collaboration and confidentiality needs, then separate focus areas, meeting points and circulation routes. This prevents noisy movement from reducing adjacent seats’ comfort.
For Office Space Planning Delhi, coordinate desk orientation, blinds, solar-control glazing, HVAC outlets and monsoon-resistant materials. Modern Office Furniture Delhi layouts should also leave maintenance and cleaning access; a mock-up exposes glare, cable and relocation conflicts before installation.
What should you ask a modular furniture supplier to prove?
Approve a supplier only after the proposal proves how the furniture will work on your actual floor, not just in a catalogue. Request a dimensioned furniture plan, workstation elevations, component schedule, power-and-data layout, and reflected ceiling plan showing lights, sprinklers, air outlets and access zones.
| Evidence | Ask for | Reject when |
|---|---|---|
| Drawings | Scaled plan with columns, exits, doors, aisles, desk sizes, storage and service points | Furniture blocks an exit, air outlet or maintenance access |
| Mock-up | One complete bay tested for chair movement, glare, screen height, storage reach, cleaning and cable access | The supplier offers only samples or computer renders |
| Component details | Part numbers, panel thicknesses, hole patterns, shared-leg interfaces, cable-tray sizes and replacement availability | A damaged screen or worktop requires a different system |
| Services | Power, data, floor-box, UPS, HVAC-clearance and re-commissioning drawings | Cables depend on loose extensions or furniture blocks supply air |
| Future cost | Prices for dismantling, relocation, re-leveling, new panels, cable changes, floor repairs, downtime and reinstallation | The quote covers only the initial installation |
For Modular Workstations Delhi projects, run the mock-up beside a window and an air outlet; Delhi glare, monsoon humidity and cooling airflow expose conflicts that a plan hides. Compare the same one-bay relocation and one expansion scenario across suppliers.
Whether you assess Kantoor Furniture By 360 Degree Interiors or another bidder, require a written two-year component and labour price schedule. That makes a flexible system’s future cost comparable with fixed carpentry.
Related product
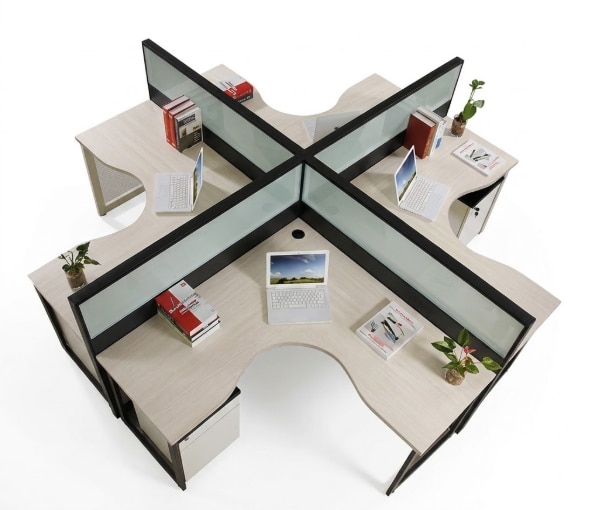 | Modular Workstation Series by Kantoor Furniture is a modern office furniture solution designed to create efficient, organized, and collaborative work environments. View product → |
Frequently asked questions
What makes office furniture genuinely modular?
A modular system uses compatible worktops, frames, screens, storage and service components with shared interfaces, hole patterns, panel thicknesses and cable routes. Furniture that can only be moved is not necessarily modular.
How do you measure a Delhi office before placing workstations?
Record the internal length and width, columns, doors, windows, ceiling height, power points, data outlets, air-conditioning units, fire equipment and access routes. Mark fixed obstructions and preserve clear paths before drawing the workstation plan.
How can a modular layout absorb changing headcount and service needs?
Choose frames, tops, screens, storage and cable components that can be added, removed or rearranged without replacing the whole system. Confirm spare capacity for power, data and future workstation modules.
How do you balance seat density with privacy, comfort and safe movement?
Compare the number of seats with desk dimensions, screen heights, chair movement, shared circulation, emergency routes, daylight and acoustic needs. A denser plan fails when people cannot move safely or work without constant distraction.
What should you ask a modular furniture supplier to prove?
Request dimensioned layout drawings, component and material specifications, interface details, load information, cable-management plans, installation methods, warranty terms and examples of comparable completed installations.
Keywords