A corporate office contains several types of spaces, each designed for a different activity. Employees concentrate at workstations, teams meet in conference rooms, visitors wait in reception areas, managers work from cabins, and employees interact in collaborative zones.
Using identical furniture throughout these areas can reduce functionality. Corporate Office Furniture should instead reflect the purpose, frequency of use, and user requirements of each space.
This approach is increasingly relevant for corporate offices in Noida, where organizations are creating workplaces that combine individual work, meetings, collaboration, and flexible usage.
Workstations Need Everyday Functionality
Employee workstations are high-use areas.
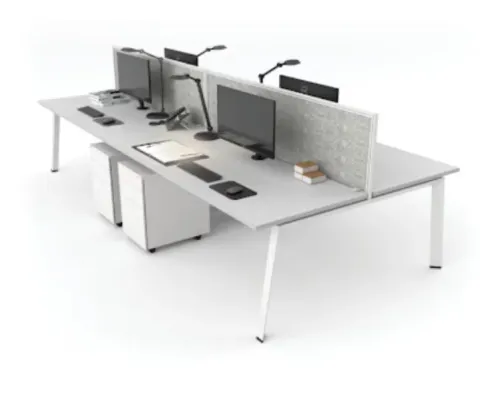
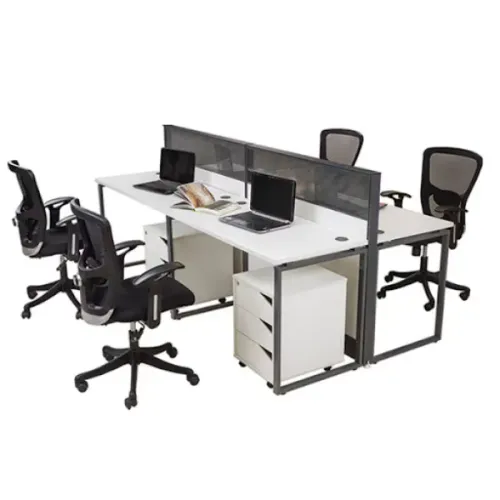
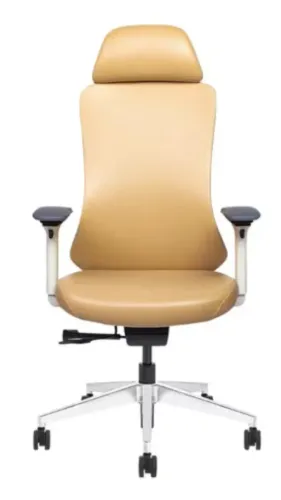
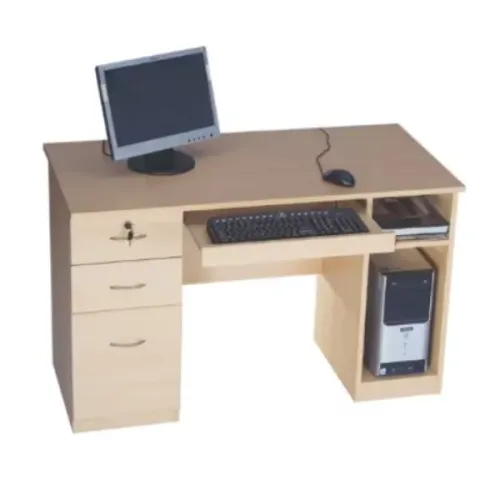
They need appropriate desk space, cable management, comfortable seating, accessible storage, and adequate legroom.
Team structure should influence workstation configuration. Departments requiring frequent interaction may benefit from clusters, while employees handling focused tasks may require greater visual separation.
Executive Cabins Have Different Priorities
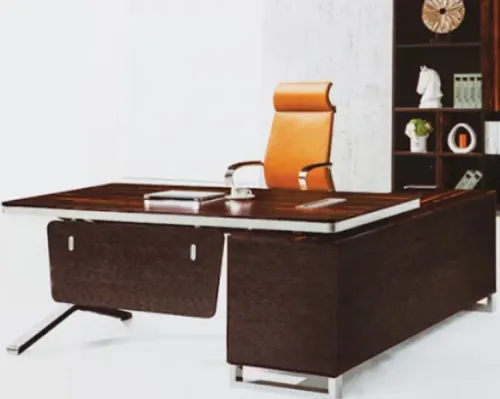
Executive furniture often needs larger work surfaces and additional storage.
However, oversized furniture should not dominate the cabin or restrict movement.
An executive desk can be planned according to room dimensions, meeting requirements, equipment, storage needs, and the overall interior style.
Side storage and credenzas can provide additional functionality without overcrowding the main desk.
Meeting Rooms Depend on Capacity
Conference furniture should be selected according to expected occupancy.
A table that is too large can make movement difficult, while an undersized table may not provide sufficient working space.
Meeting room planning should also consider screens, video conferencing equipment, power connectivity, and cable access.
For training rooms, modular or movable tables may provide greater flexibility than a permanent boardroom arrangement.
Reception Furniture Creates the First Physical Interaction
Reception areas should look organized while supporting practical operations.
The reception desk may need space for computers, documents, storage, visitor management equipment, and electrical connections.
Visitor seating should reflect expected waiting times and available space.
Corporate Office Furniture in reception areas should therefore balance appearance with everyday functionality.
Storage Requires Strategic Planning
Not every department needs the same amount of physical storage.
Finance, administration, HR, and documentation-heavy teams may require greater file capacity, while digitally focused departments may need considerably less.
Storage can include pedestals, low-height cabinets, full-height units, overhead cabinets, and centralized filing systems.
Understanding actual storage requirements can prevent offices from being filled with unnecessary cabinets.
Breakout Areas Can Support Informal Interaction
Modern workplaces increasingly include informal areas where employees can have short discussions away from their desks.
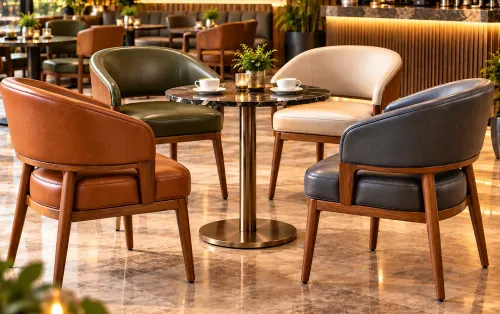
Furniture for these spaces may include compact tables, lounge seating, collaborative tables, and flexible seating arrangements.
These areas should still be planned around circulation, cleaning, durability, and expected usage.
Kantoor Furniture By 360 Degree Interiors works within the commercial office furniture category and serves workplace requirements in Noida and the wider NCR region.
A successful corporate furniture plan does not treat every room in the same way. It identifies the activities taking place in each zone and selects furniture accordingly. This creates a more coherent workplace while helping businesses allocate furniture budgets according to actual functional priorities.
Keywords