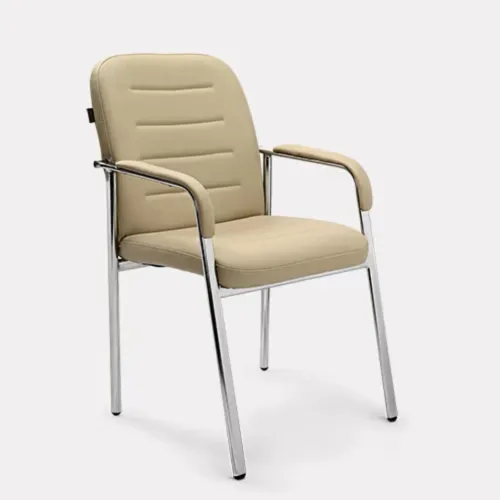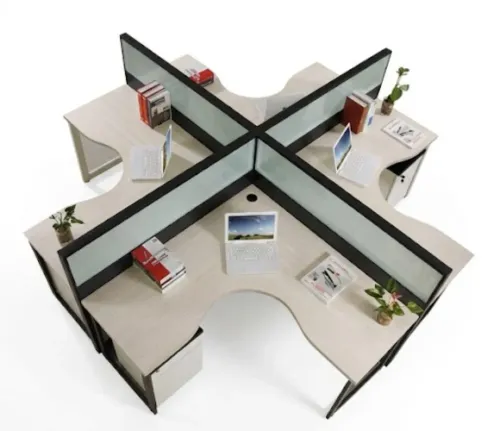
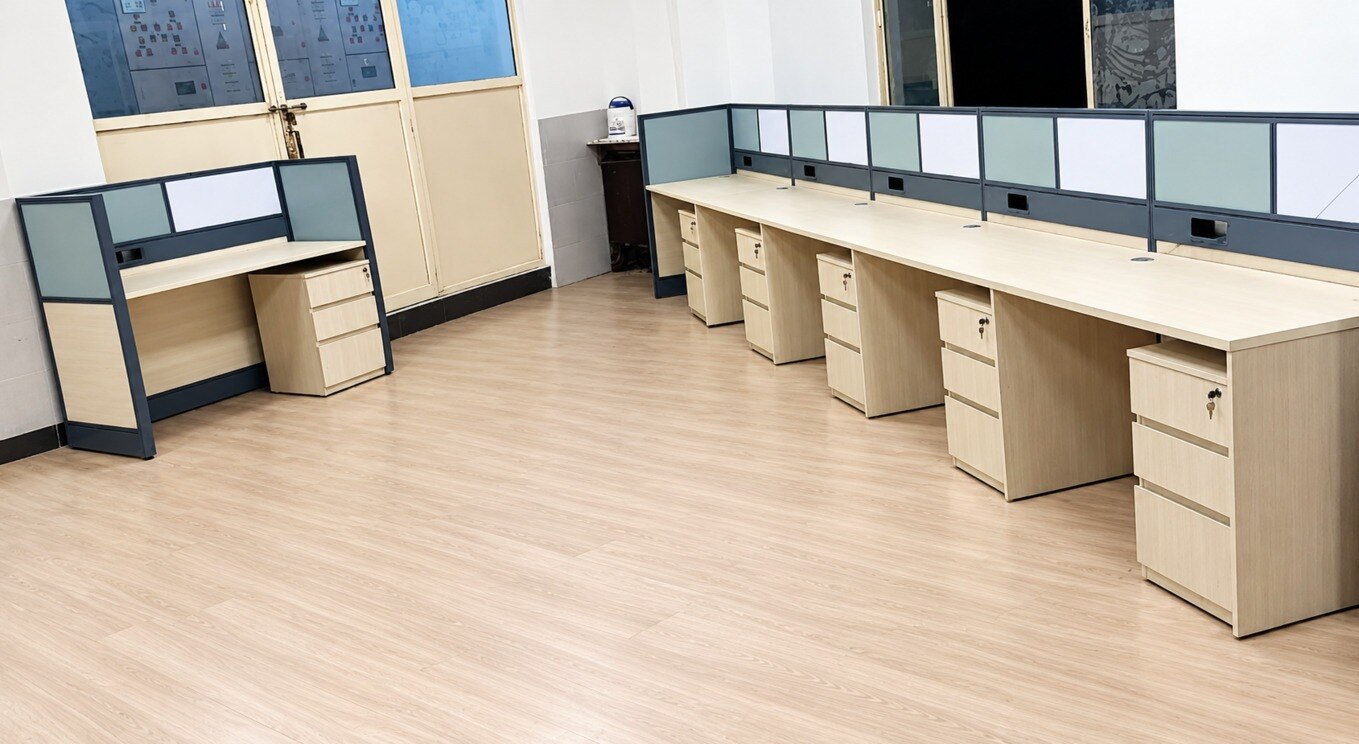
A workable seating plan starts with peak attendance and measured usable floor area, not the payroll number or the desk count shown on a catalogue page. You will be able to test seat capacity, choose a layout suited to each team, prepare a manufacturer-ready brief, and approve a sample bay before committing to a full installation.
Key takeaways
- Calculate usable area after removing cores, columns, toilets and fixed obstructions.
- Match benching, pods or private desks to each team’s work pattern.
- Model hybrid attendance and growth before fixing the workstation count.
- Pilot one workstation bay and test circulation before placing the full order.
How many seats can your Gurugram office actually hold?
1. Start with a measured floor plan, not the employee register. Record carpet area, then deduct columns, fixed cabinets, toilets, lift and service cores, shafts, plant rooms, and other inaccessible zones to obtain usable area. Keep chargeable office area separate: the lease figure can include common or loaded space that cannot hold a desk.
2. Mark fire exits, door swings, accessible routes, lift approaches, HVAC obstructions, fire equipment, and maintenance access before drawing furniture. Verify the resulting plan against Indian fire, accessibility, and building approvals; furniture must never narrow an approved escape route.
3. Count categories separately: assigned seats, shared seats, touchdown positions, meeting seats, and visitor seats. Use measured peak attendance, not total headcount. For each workstation, test the worktop, chair pull-out, storage-door opening, and circulation together.
Begin with a 1,200–1,500 mm primary aisle, at least 900 mm for a secondary passage where approvals permit, 900–1,200 mm behind a seated user, and 1,200–1,500 mm at visitor or meeting clearances.
4. Calculate capacity as: usable area ÷ tested area per seat, then subtract meeting rooms, reception, storage, print points, toilets, circulation, and a stated growth reserve. Filling every square metre creates chair collisions, blocked equipment, unopened pedestals, and seats nobody can use.
Apply the same measured method when reviewing Office Workstations Gurugram proposals, rather than accepting a nominal seat count.
Which desk layout fits each team’s work pattern?
Match the desk to the work pattern, not the job title. Benching suits concentrated teams; enclosed workpoints suit privacy-sensitive work; open clusters suit collaboration.
| Option | Privacy and collaboration | Expansion, cables and change cost |
|---|---|---|
| Face-to-face benching | High collaboration, low visual privacy | Shared structure, power and data routes; efficient and inexpensive to reconfigure |
| Back-to-back benching | Better rear separation, still open | Efficient cable management; economical expansion through shared frames |
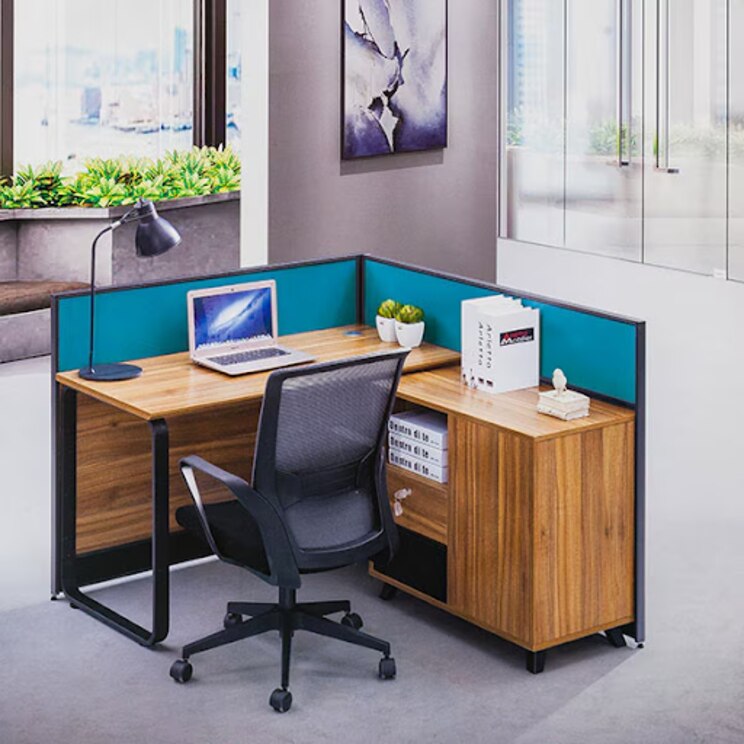
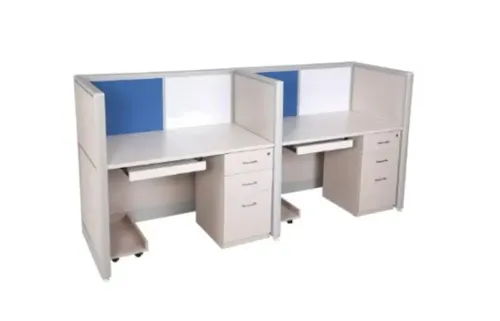
| Panel-based workstation | Moderate privacy; screens can limit openness and daylight | Clear cable containment; panels make changes slower and costlier |
| Cubicles | Strong visual privacy, reduced spontaneous collaboration | More material and installation cost; relocation requires greater dismantling |
| Individual desks | Flexible placement and easy visitor access | Poorer cable control at scale; layout changes consume more floor area |
| Open-plan clusters | Maximum interaction, minimum privacy | Fast team growth and simple furniture moves; acoustic and cable planning become critical |
Keep call-heavy teams away from quiet work. Use acoustic screens, absorptive ceilings, wall treatment and enclosed rooms; do not promise a soundproof desk. Request measurable open-plan testing against ISO 3382-3, including speech transmission and spatial decay.
Give finance and HR taller screens or enclosed points for visual and conversational privacy. Put project teams in reconfigurable clusters. Give managers a small meeting room when visitors or confidential discussions matter more than an oversized desk.
Reject a standard workstation for confidential conversations, heavy paper storage, frequent visitors, fixed equipment, specialist monitors or hardware and cables the module cannot contain.
Choose a modular workstation for changing teams, an executive desk for visitor-led private work, a computer desk for fixed equipment, a collaboration set for group tasks, or no workstation product when floor constraints and specialist requirements dictate a custom solution. That is the practical Workstation Design Gurugram decision.
How should you plan growth, hybrid attendance and the workstation brief?
Do not turn a 0.7 attendance ratio into a guaranteed capacity figure. Measure peak attendance by team, then label assigned seats, hot-desks, shift seats, vacant seats, touchdown desks, lockers and temporary project positions separately. Reserve a stated expansion percentage, such as 10–15%, and record which teams may share seats, storage and meeting rooms.
| Model | Planning decision | Shareable resources |
|---|---|---|
| Assigned seating | Fixed users and equipment | Storage only when access is controlled |
| Hot-desking | Rotating users with booking rules | Seats, lockers and meeting rooms |
| Shift working | Different users occupy the same seat at different times | Seats and peripherals after cleaning checks |
| Project teams | Temporary reconfigurable clusters | Touchdown desks, storage and rooms |
Put every team adjacency on the drawing. Teams exchanging work frequently must not be separated by reception, a noisy circulation route or a locked access point.
Give a Corporate Furniture Gurugram supplier a written brief containing:
- Headcount by team, peak attendance, desk size, monitor count, storage volume, privacy level, acoustic needs and accessibility requirements.
- Power points, network outlets, cable route, finish, chair requirements and expansion percentage.
- Separate performance descriptions for the desk, modesty panel, partition, pedestal, cable tray, electrical module and chair.
Ask whether power and data use floor boxes, ceiling drops, perimeter raceways, raised flooring or modular under-desk distribution. State how relocation will avoid core drilling. Specify sealed edges, corrosion-resistant hardware, cleanable surfaces and replaceable cable parts for air-conditioning cycles, monsoon humidity, cleaning chemicals and heavy use.
How do you prove the layout works before ordering every bay?
Approve only after a full-scale sample bay proves the layout works in use, not on a rendering. Ask the Office Workstation Manufacturer in Gurugram to set out the actual desk, screen, pedestal, cable tray, electrical module and proposed chair before approving the bill of quantities.
Test the bay with representative users and tasks:
- Include short and tall users, different body sizes, left- and right-handed users, single- and dual-monitor setups, typing, reading, calls and storage retrieval.
- Place the monitor directly in front of the user, with its top at or slightly below eye level and about 20 to 40 inches away. These OSHA checks are useful design references, not Indian statutory requirements.
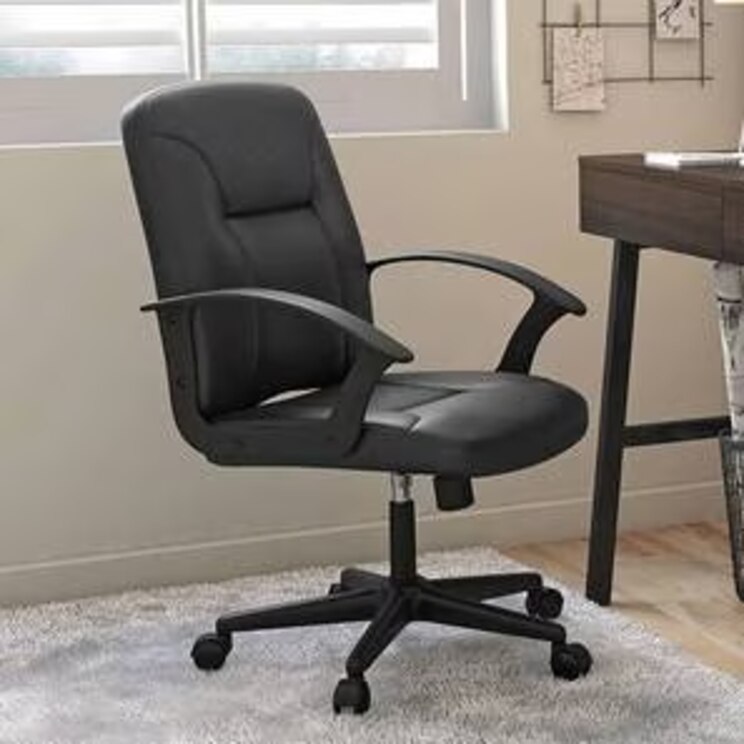
- Record chair seat-height and back-support ranges, load rating, warranty, replacement parts and test basis. Do not accept “ergonomic” as a specification.
- Check keyboard position, knee clearance, legroom, chair pull-out, pedestal-drawer opening, storage reach and any walkway behind seated employees.
- Test window glare, reflected luminaires and screen visibility at the actual desk orientation; use 500 lux as a typical maintained office-lighting reference, then judge reflections.
- Test speech privacy, cleaning and cable access, accessible routes, fire equipment and door approaches.
Require the specification to identify the ANSI/BIFMA standard, load case and cycle test for each product.
| Test point | Evidence to record | Reject when |
|---|---|---|
| Monitor | Height, distance and alignment | Neck tilt or screen glare persists |
| Chair | Adjustment range and warranty | Parts or test basis are unclear |
| Bay | Clearance and access | Drawers, routes or maintenance space fail |
Close every defect in a dated written punch list before releasing the full order.
How should you compare a Gurugram manufacturer’s quotation and installation plan?
Compare the installed result, not the lowest desk price. An Office Workstation Manufacturer in Gurugram should provide a site measurement, dimensioned test fit, coordinated shop drawings and revision control that identifies the architect-to-manufacturer drawing boundary.
Check module widths, screen heights, cable openings, pedestal positions, finishes, hardware and service points; an unrecorded change can alter seat count, electrical coordination, acoustics and the bill of quantities.
Ask whether the supplier manufactures locally or operates as a dealer-only model. Compare the practical consequences:
| Option | Check | Consequence |
|---|---|---|
| Local manufacturer | Batch control, replacement panels, parts and service coverage | Easier finish matching, repairs and future reconfiguration |
| Dealer-only supplier | Original manufacturer, lead times and responsibility for changes | More parties to coordinate when parts, drawings or finishes fail |
Require one total installed scope covering partitions, modesty panels, pedestals, cable trays, power modules, chairs, delivery, installation, dismantling, taxes, post-installation adjustments and punch-list closure.
- Confirm loading-bay and lift dimensions, delivery access, floor protection, installation sequence, material storage and disruption controls.
- Coordinate floor boxes, ceiling drops and after-hours work with the landlord, fire consultant, electrical, HVAC, UPS, generator and network contractors; obtain written approvals.
- Require phased-installation plans that protect occupied teams and records for spare panels, hardware and matching finishes.
- Ask for separate performance specifications for every component and the power/data route to each seat.
For Corporate Furniture Gurugram projects, evaluate Kantoor Furniture By 360 Degree Interiors against the same scope, sample-bay tests and service questions as every bidder.
Related products
 | Workstation Series by Kantoor Furniture is a premium ergonomic seating solution designed to enhance comfort, productivity, and workplace efficiency. View product → |
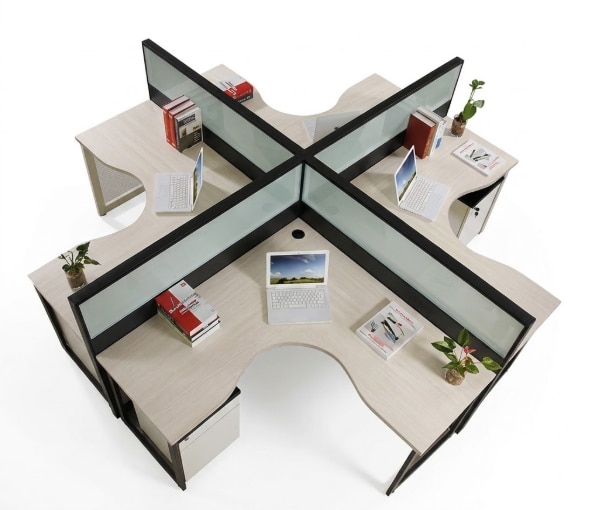 | Modular Workstation Series by Kantoor Furniture is a modern office furniture solution designed to create efficient, organized, and collaborative work environments. View product → |
Frequently asked questions
How many seats can a Gurugram office actually hold?
Calculate usable area by deducting columns, fixed cabinets, toilets, lift and service cores, shafts, plant rooms and other inaccessible zones from carpet area. Keep chargeable lease area separate from desk-capable space.
Which desk layout fits each team’s work pattern?
Use benching for teams needing efficient collaboration, clustered pods for frequent group work, and enclosed offices or cabins for confidential calls and focused work. Check circulation, storage and meeting-room access before selecting a layout.
How should you plan growth, hybrid attendance and the workstation brief?
Set the target headcount, attendance pattern, growth horizon, desk-sharing ratio, storage needs, power points, data outlets, screens and acoustic requirements in the workstation brief.
How do you prove the layout works before ordering every bay?
Create a scaled plan or install a pilot bay, then test chair movement, aisle widths, screen privacy, cable routes, storage access, meeting-room flow and emergency egress with actual users.
How should you compare a Gurugram manufacturer’s quotation and installation plan?
Compare quantities, dimensions, materials, edge finishes, screens, cable management, electrical coordination, delivery stages, installation scope, site measurements, warranty terms and exclusions line by line.
Related products
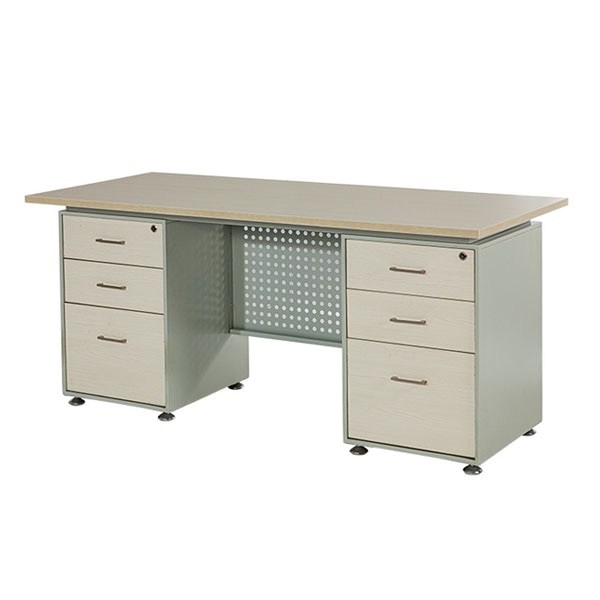 | Office Computer Desk Executive Office Desk with Dual Integrated Storage Pedestals Premium Executive Office Desk with Dual Integrated Storage Pedestals Executive Office Table & Manager Workstation Kantoor Furniture By 360 Degree... View product → |
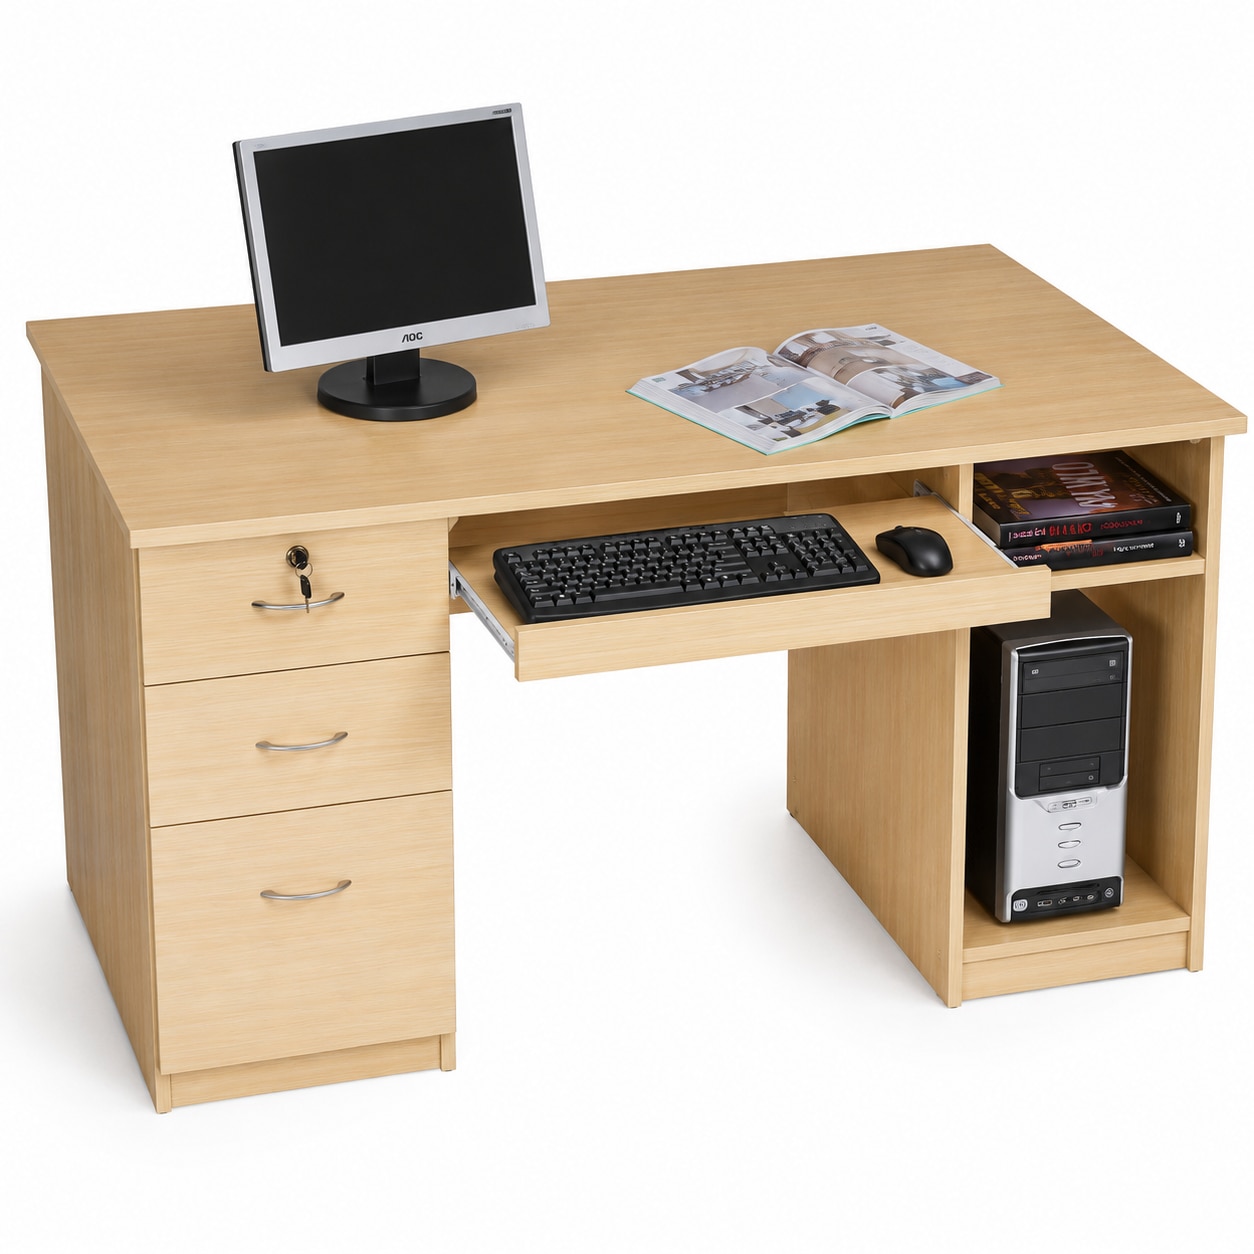 | Computer Desk Series by Kantoor Furniture is a modern, durable, and ergonomically designed workstation developed to support efficient computer usage in offices,... View product → |
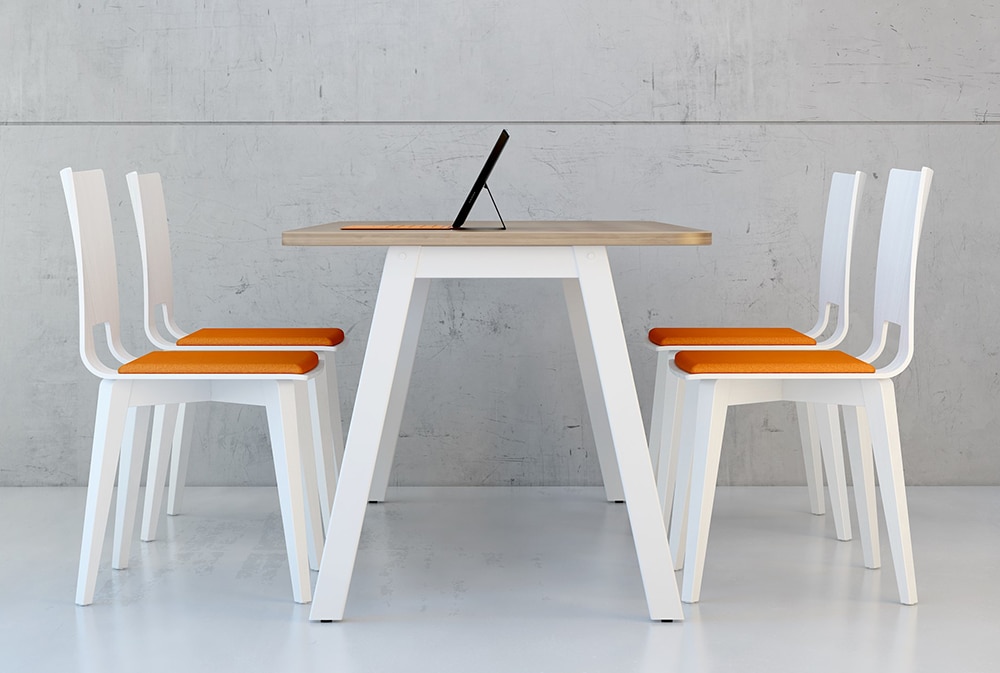 | Cafe Table Minimalist Scandinavian Office Collaboration Table & Chair Set Kantoor Furniture By 360 Degree Interiors Kantoor Furniture By 360 Degree Interiors offers modern Office Collaboration Tables, Meeting Tables,... View product → |
 | Conference Desk Series by Kantoor Furniture is a premium office furniture solution designed to create professional, collaborative, and productive meeting environments. View product → |
Keywords